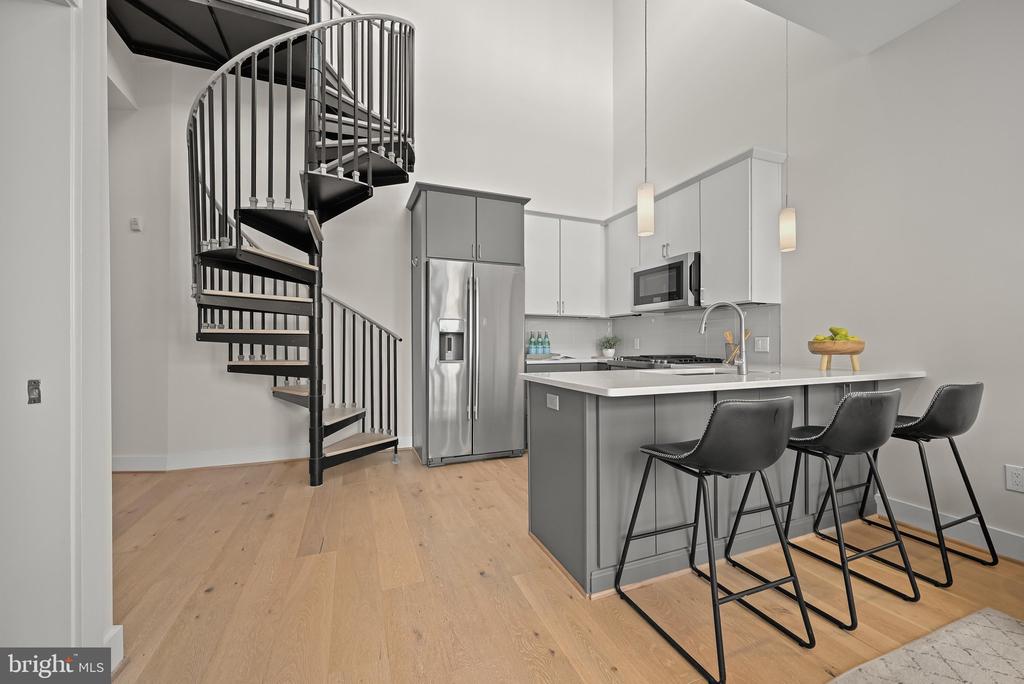
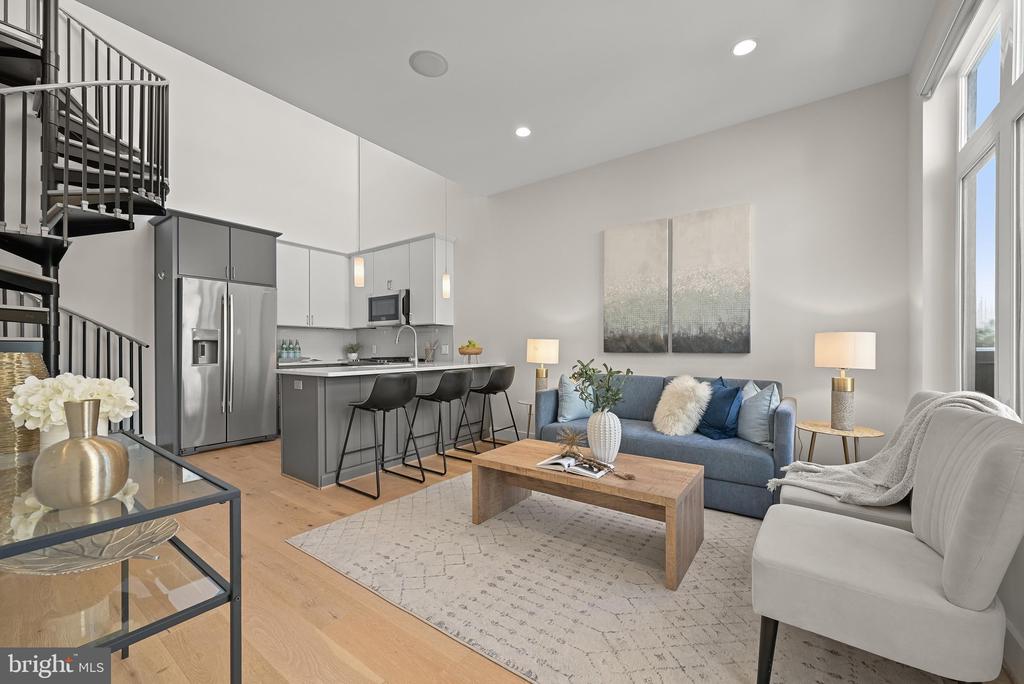
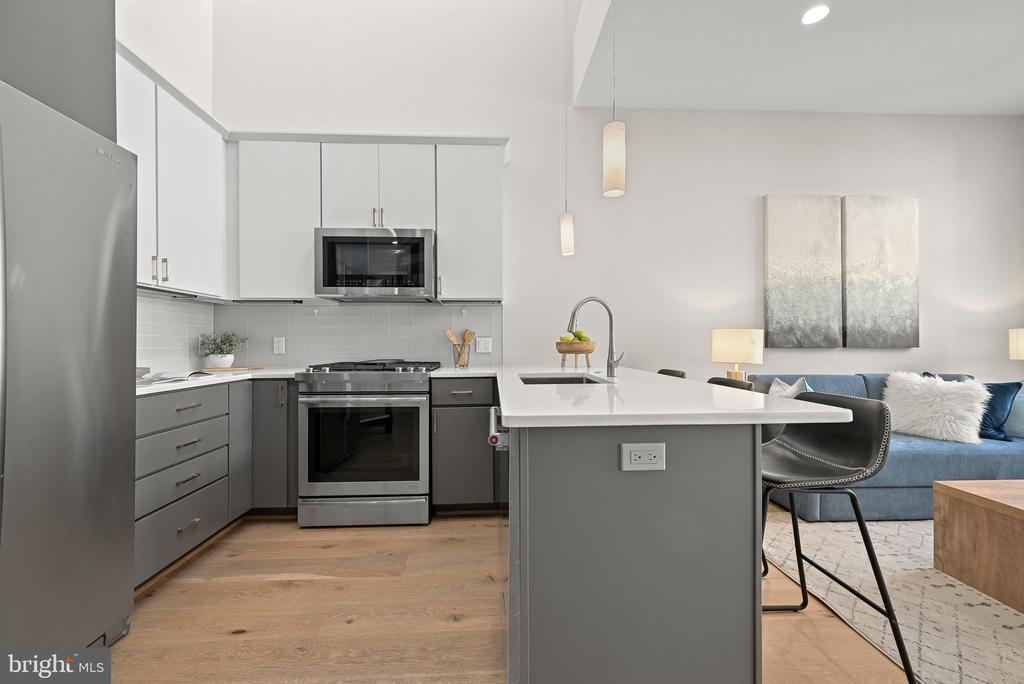
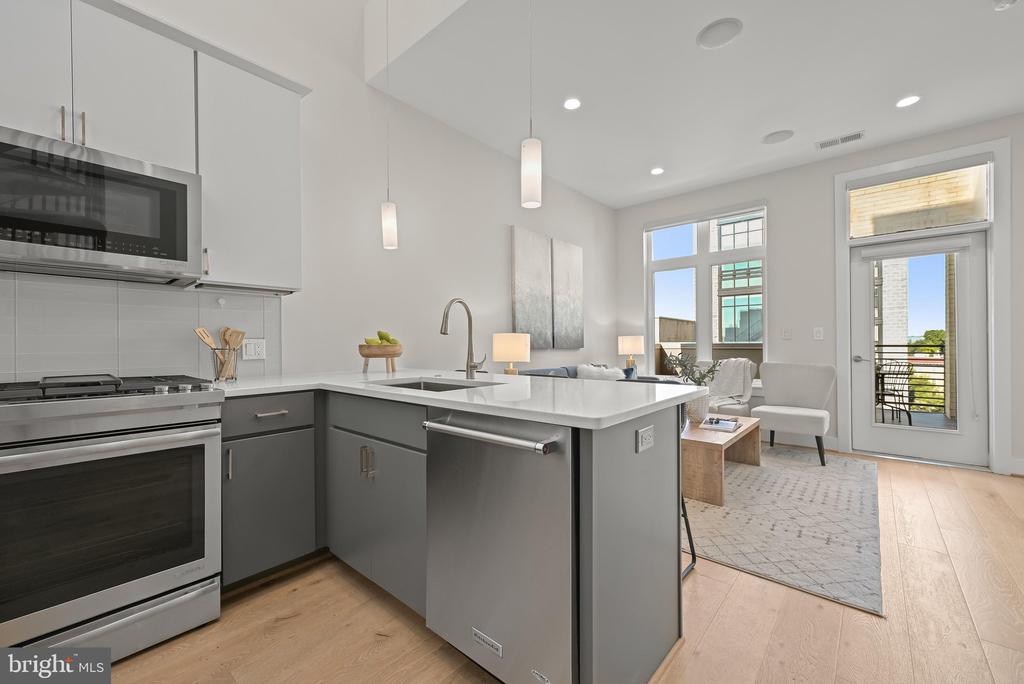
Furnished condo living room and kitchen with a spiral staircase, hardwood floors, and a kitchen island.
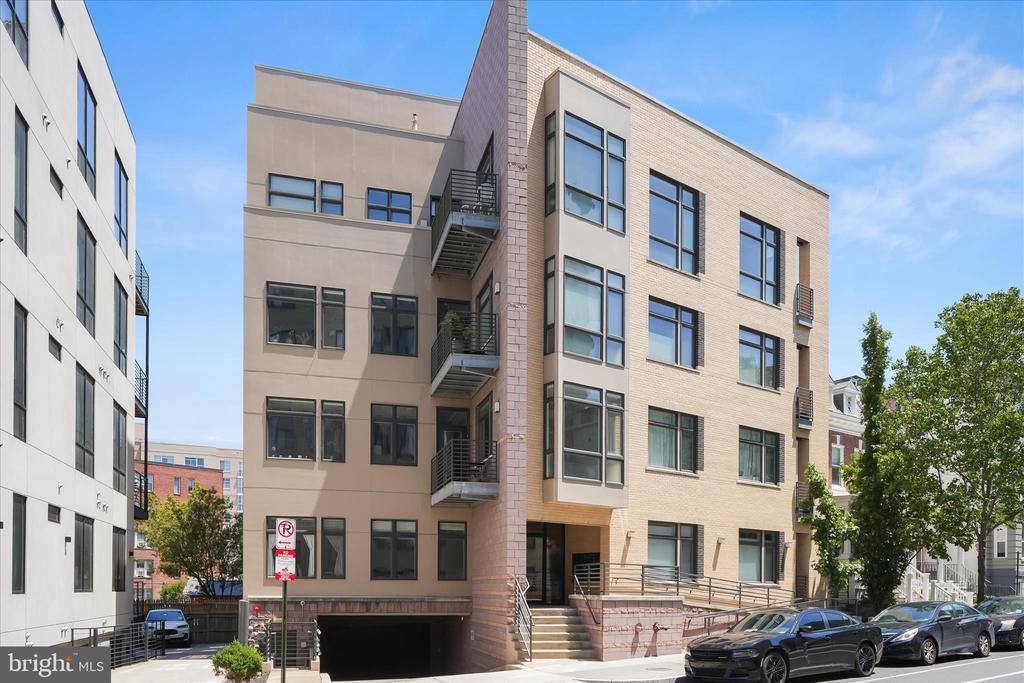
Modern apartment building with tan brick facades, balconies, and a raised street-level entrance.
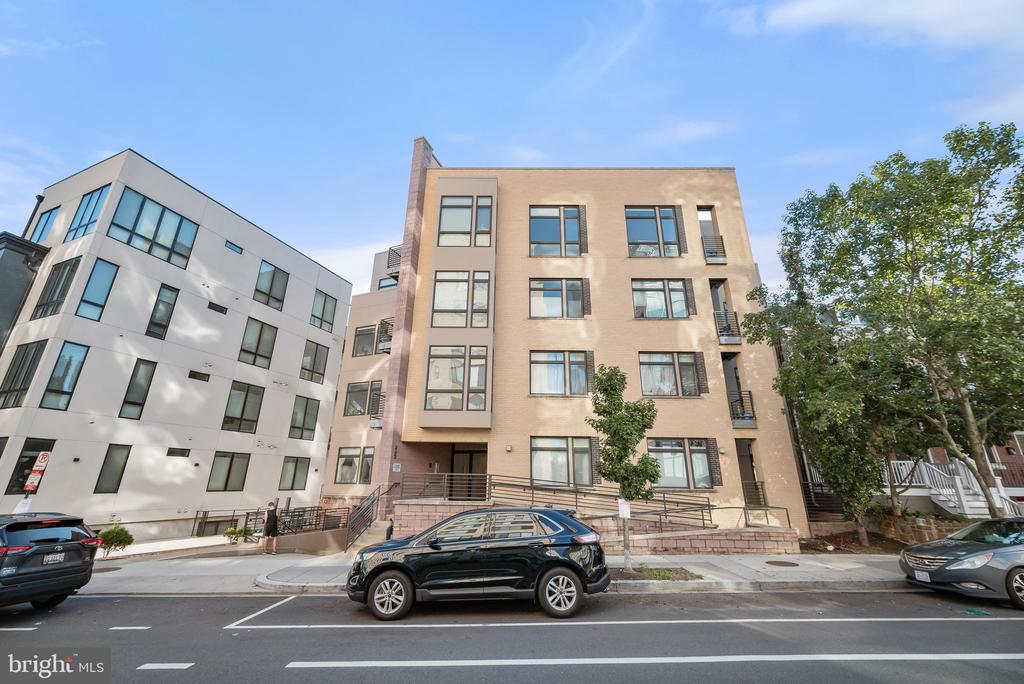
Tan brick condominium building with a modern white neighbor on a tree-lined Washington, DC street.
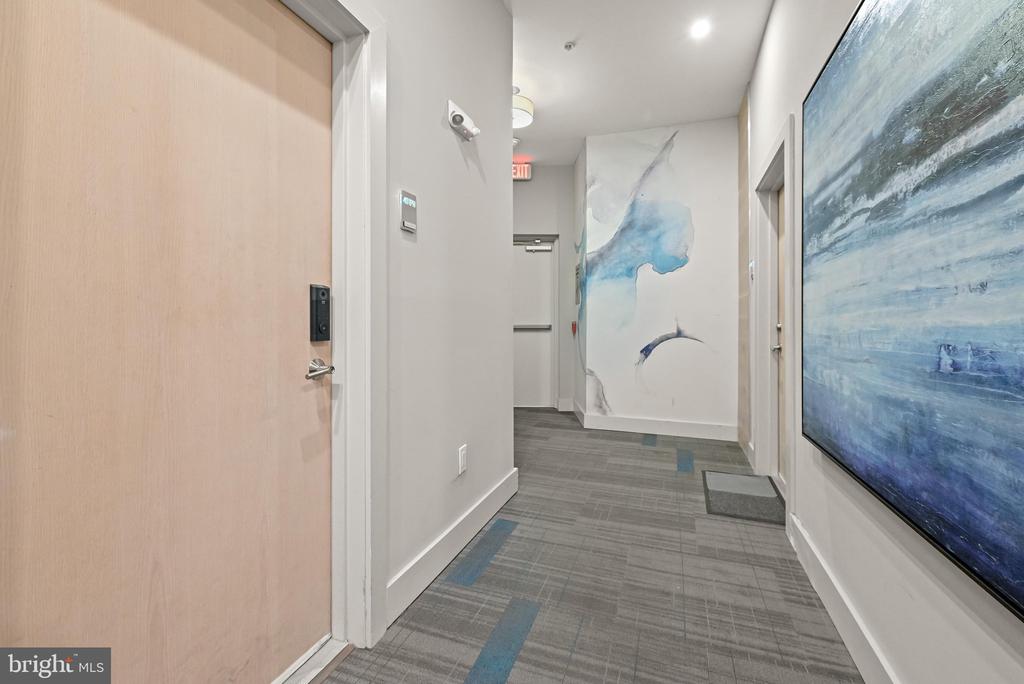
Residential hallway with a light wood entry door, gray carpet, and large blue abstract artwork.
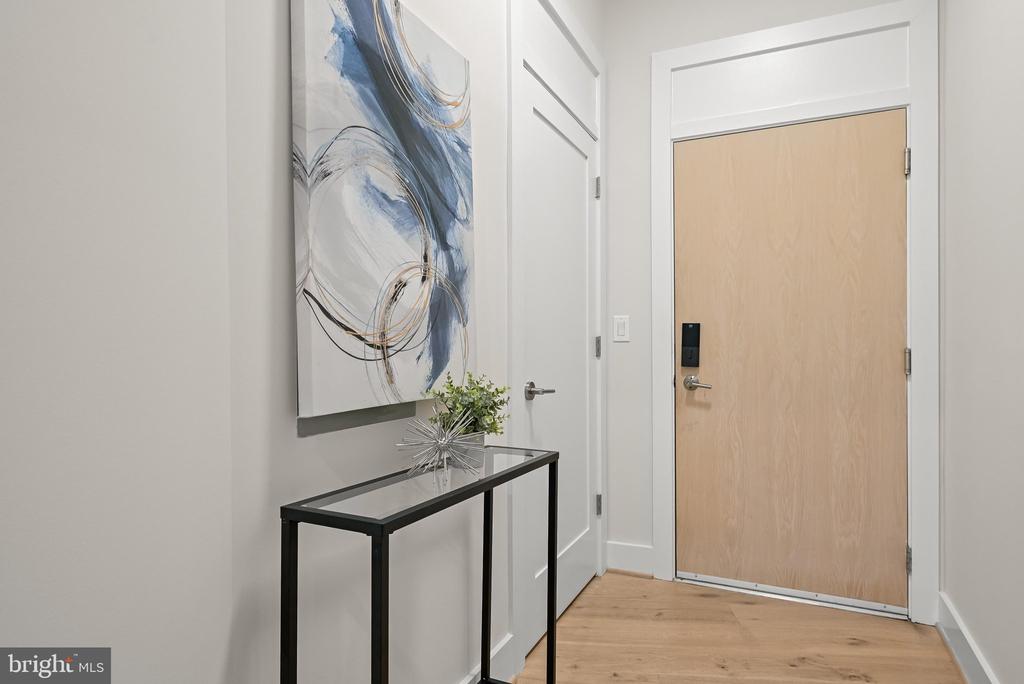
Entry foyer with a light wood front door, wood flooring, and abstract blue-and-white wall art.
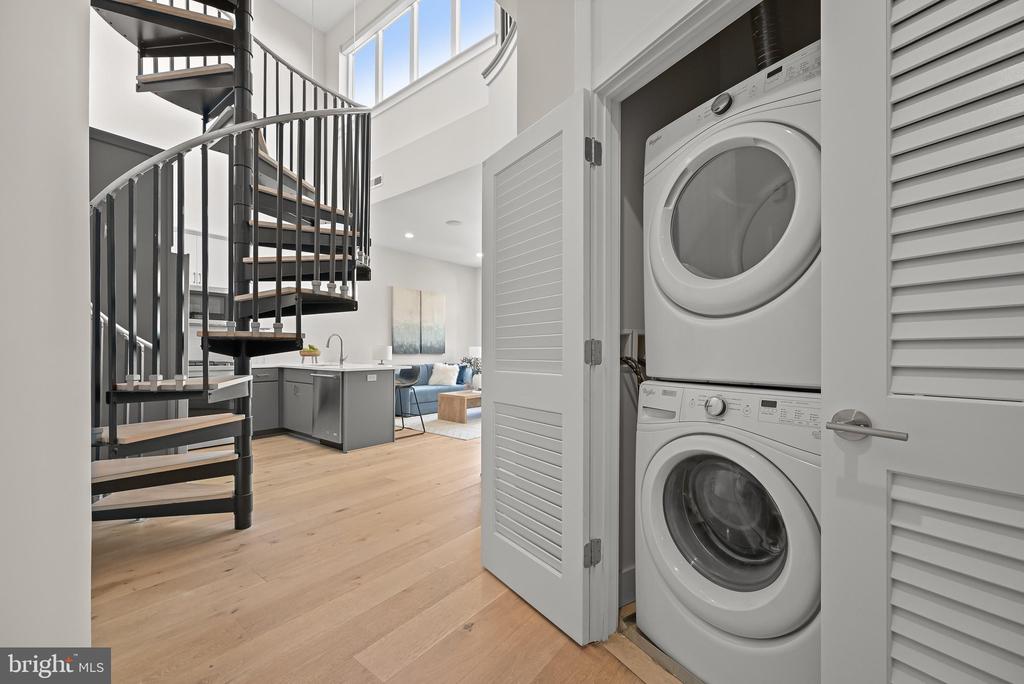
Condo laundry closet with stacked washer and dryer, beside a spiral staircase and open kitchen.
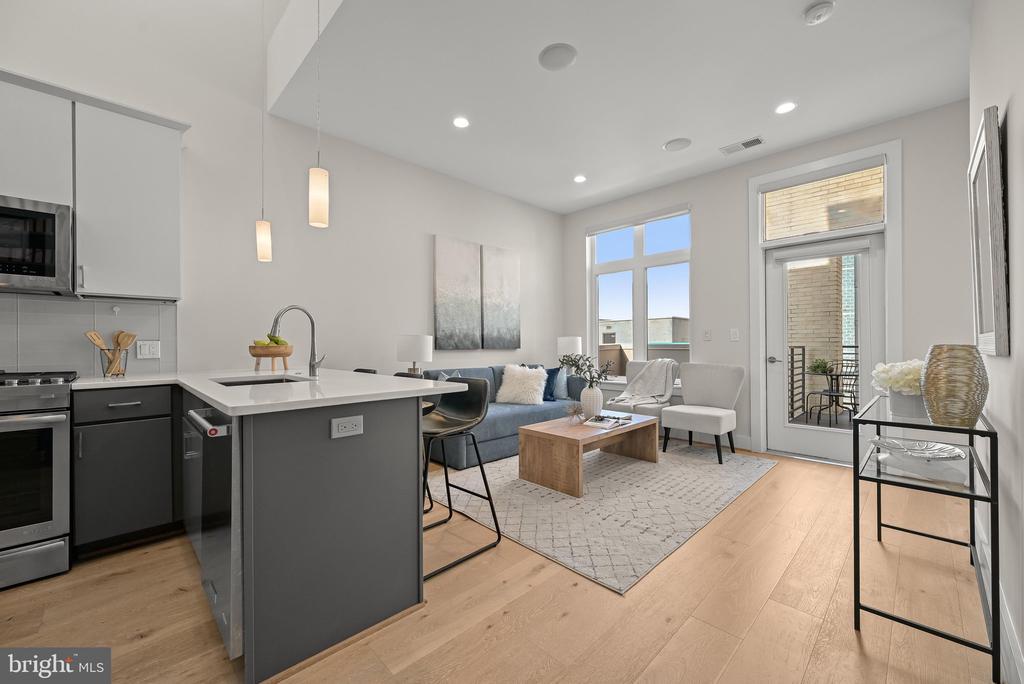
Open-plan kitchen and living room with a gray island, blue sofa, and balcony door.
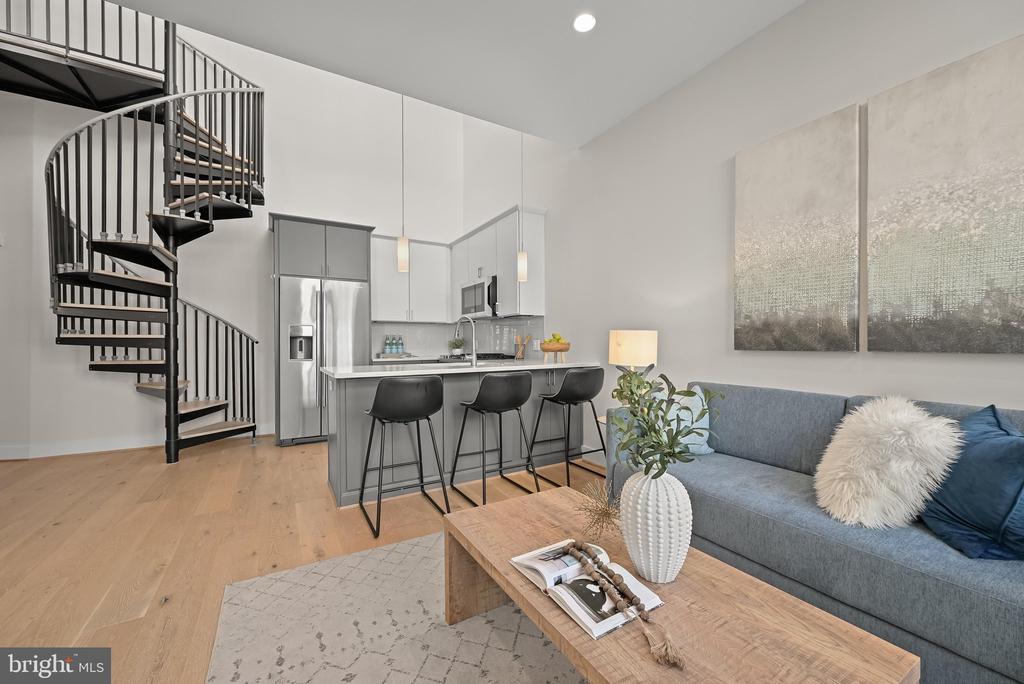
Open-concept kitchen and living area with gray cabinetry, island, blue sofa, and spiral staircase.
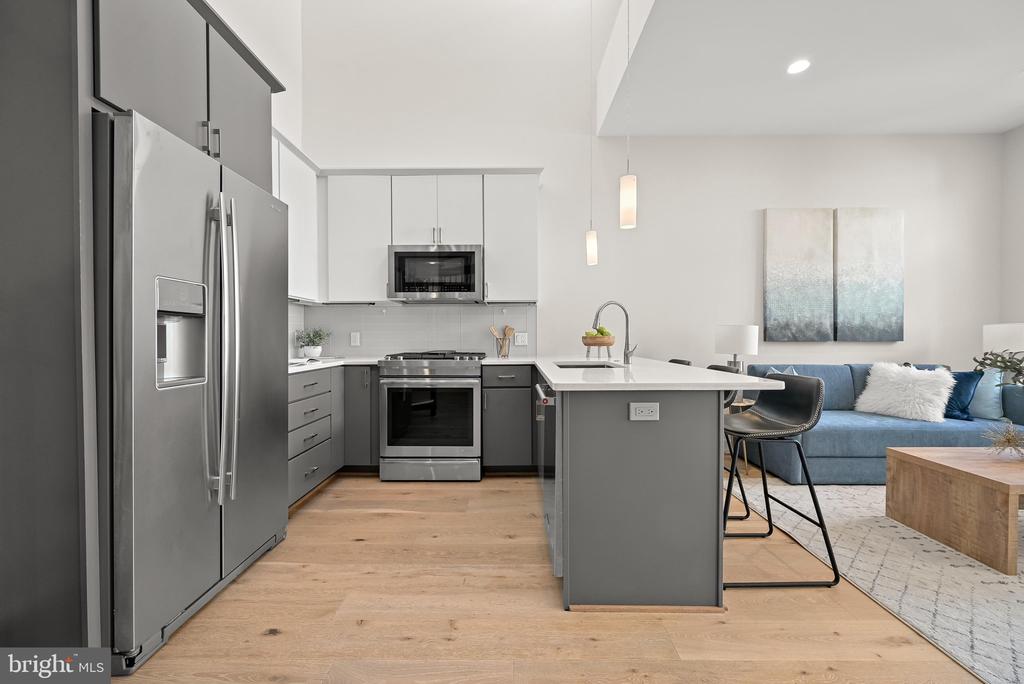
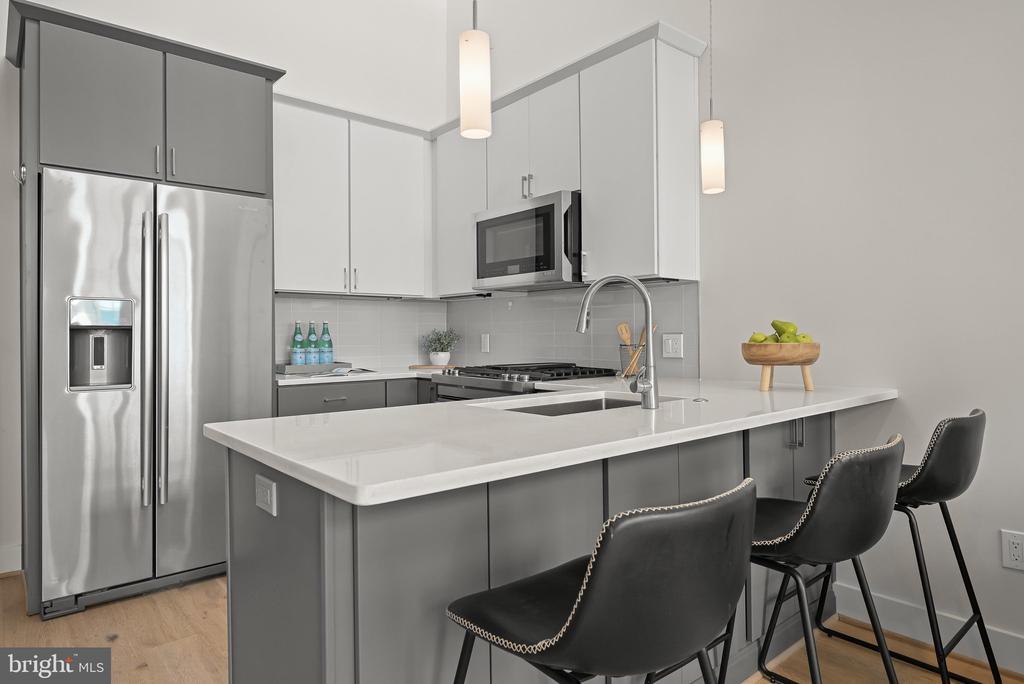
Open-plan kitchen with a large island, stainless steel appliances, and a blue sofa.
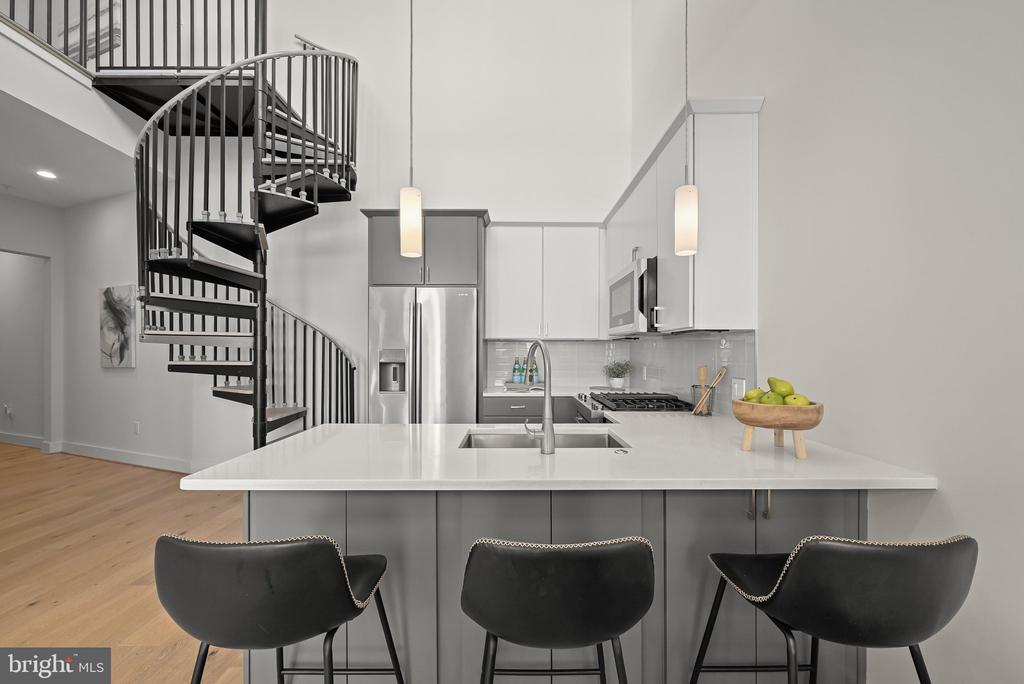
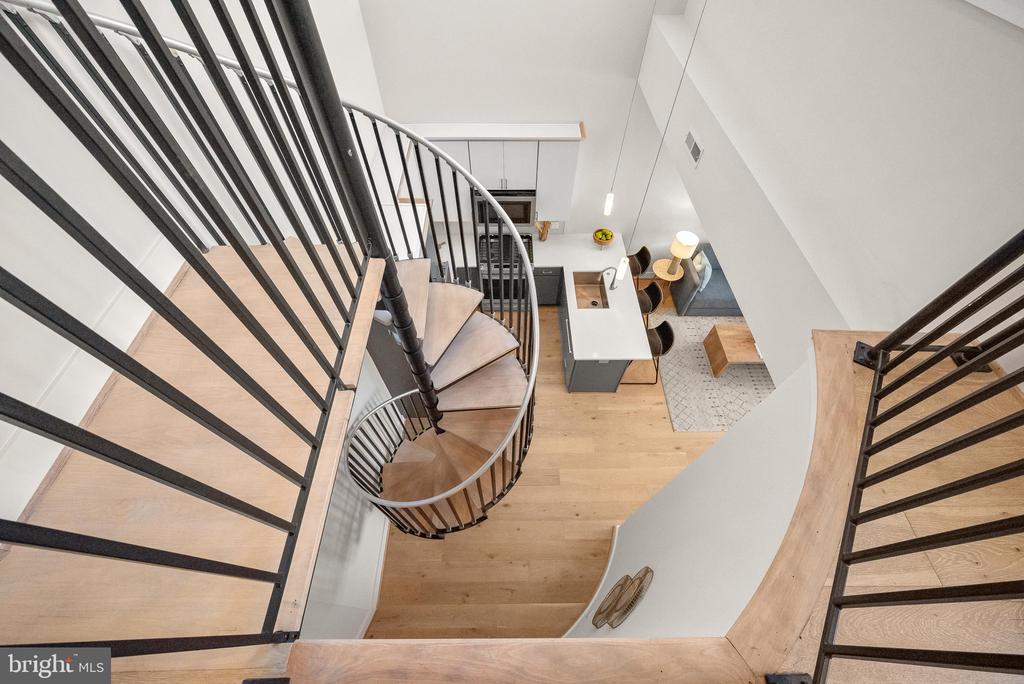
Modern condo kitchen with a white island, three black stools, stainless appliances, and a spiral staircase.
Open-plan living room and kitchen with a blue sofa, tall windows, and a spiral staircase.
Open-plan kitchen with a large gray island, stainless steel appliances, and a blue sofa.
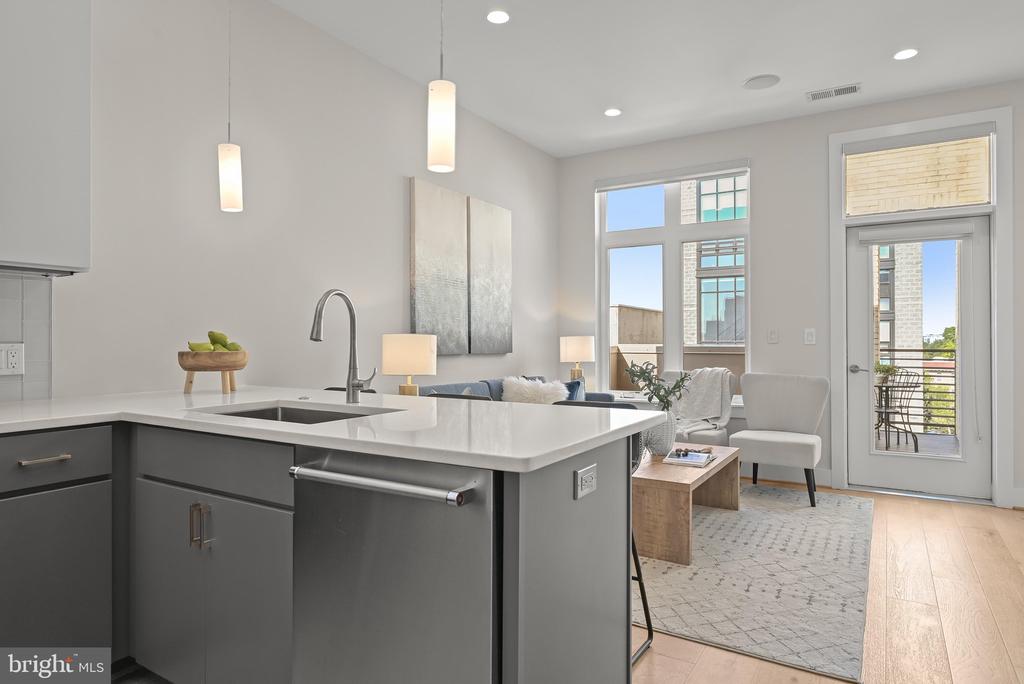
Modern condo kitchen with a large island, stainless steel appliances, and a glass door to the balcony.
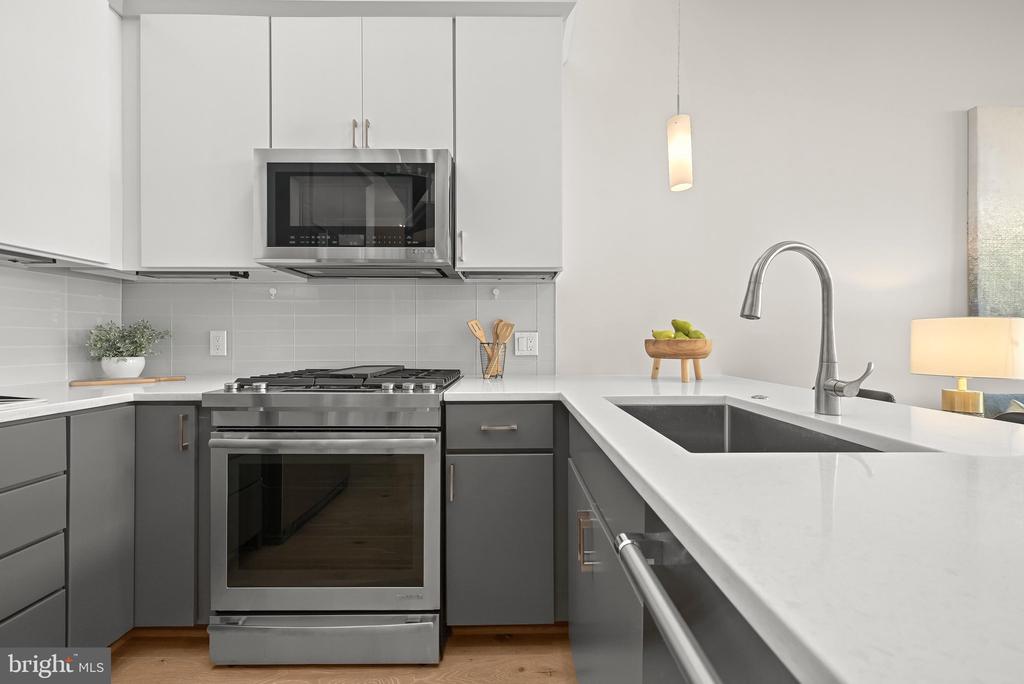
Modern kitchen with gray cabinets, white counters, and a stainless-steel range beside a deep sink.
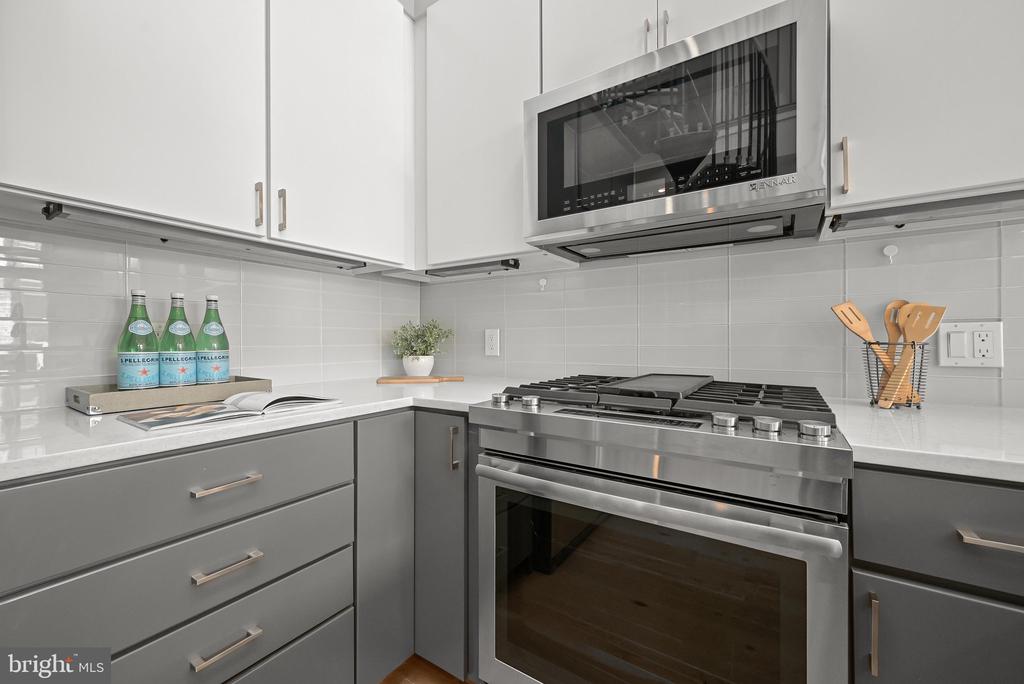
Modern kitchen with gray cabinets, white countertops, and a stainless steel gas range.
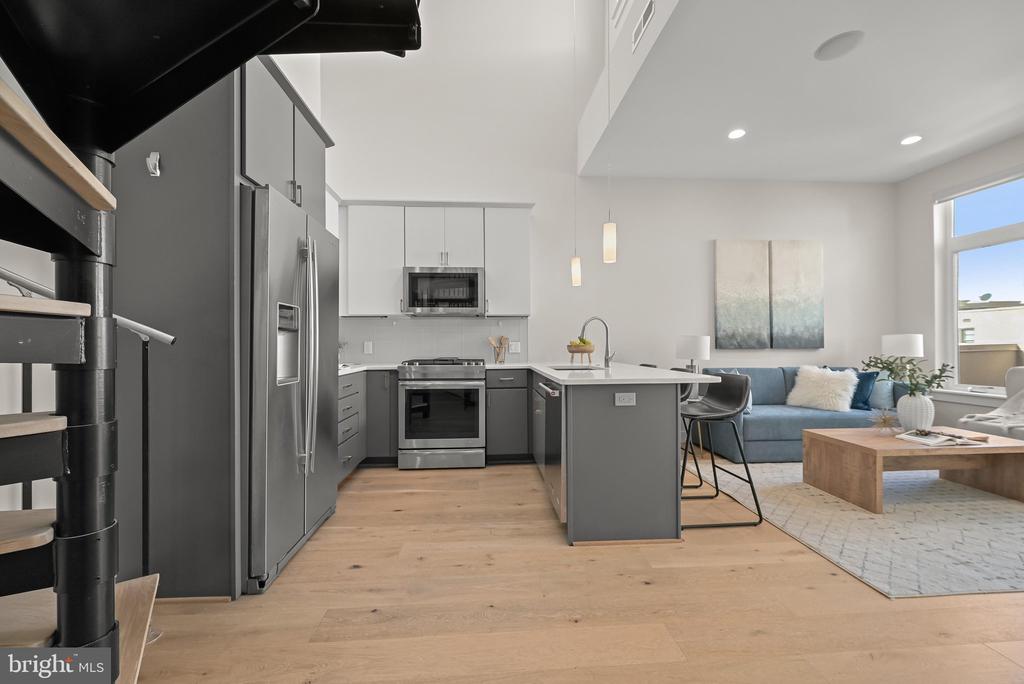
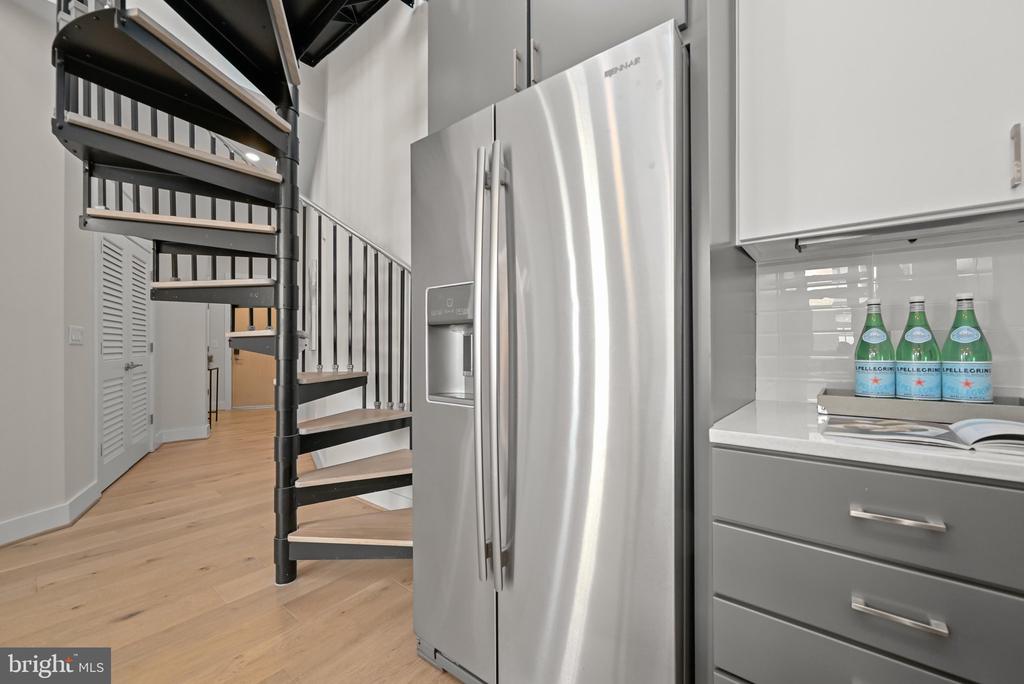
Modern kitchen with a stainless refrigerator beside a black spiral staircase and light wood floors.
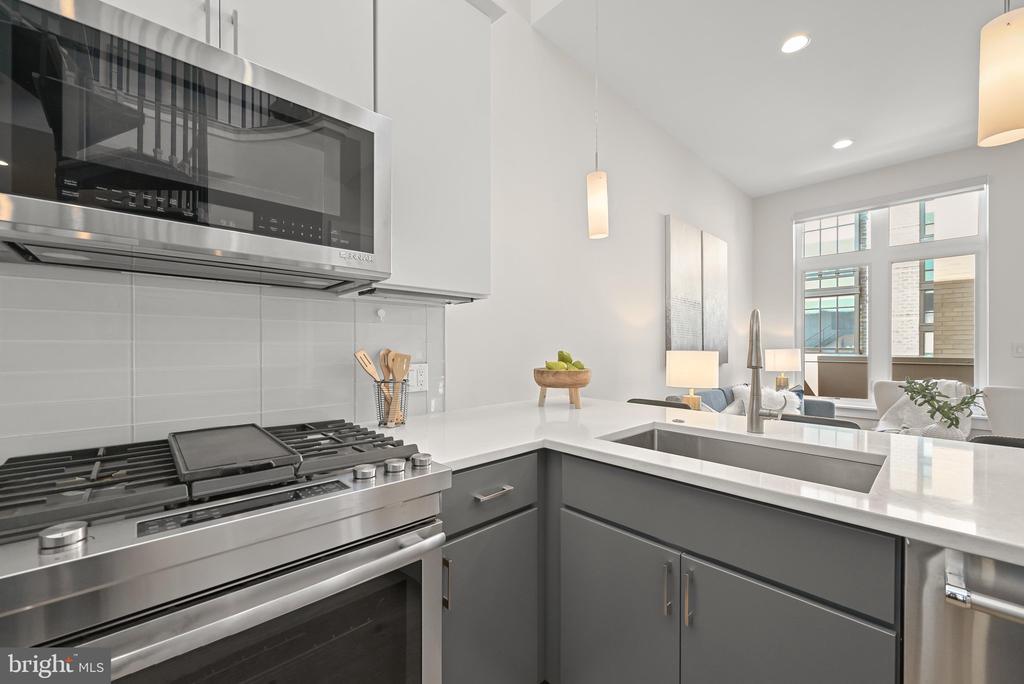
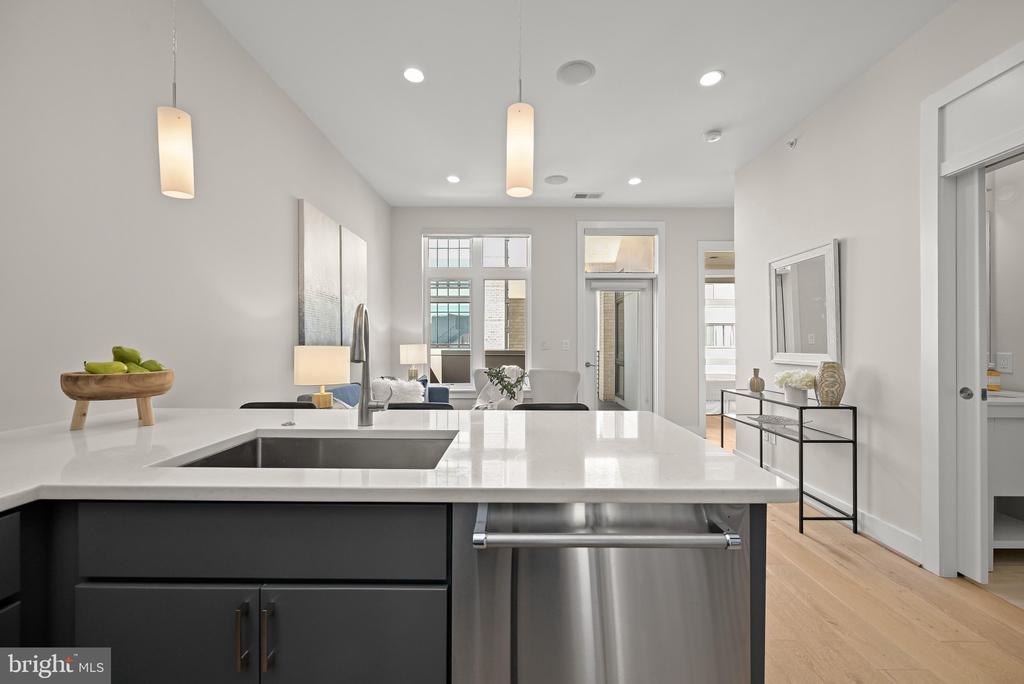
Modern kitchen with gray cabinets, white counters, stainless-steel appliances, and a large sink overlooking the living area.
Staged condo kitchen with a quartz island, dark cabinets, and an open view into the living area.
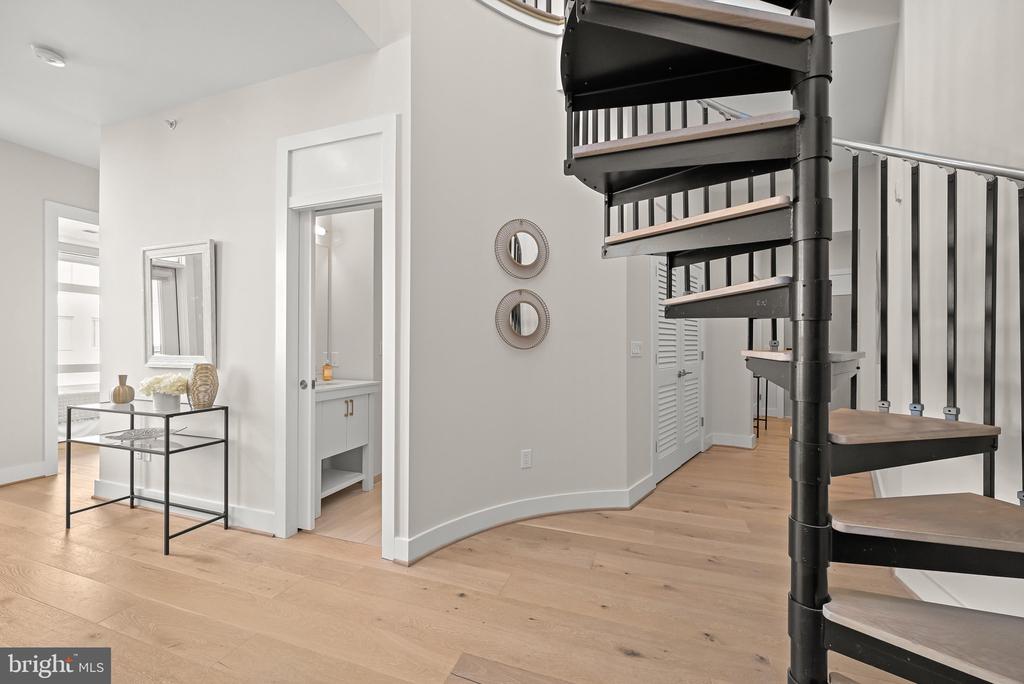
Condominium entry hall with a black spiral staircase and light oak floors.
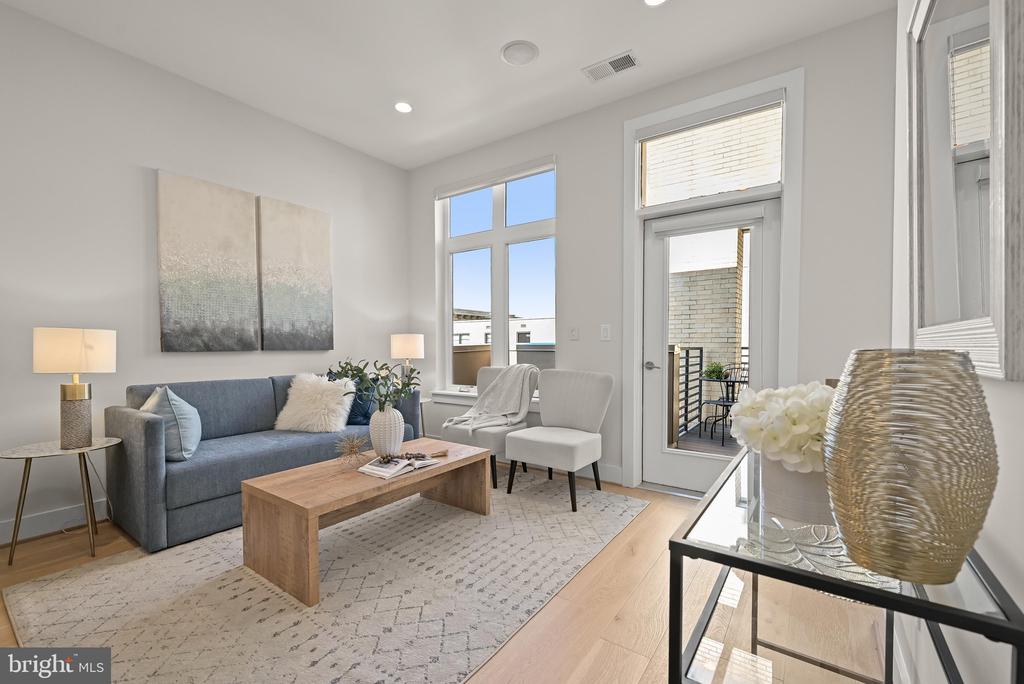
Staged living room with gray sofa, wood coffee table, and tall windows opening onto a balcony.
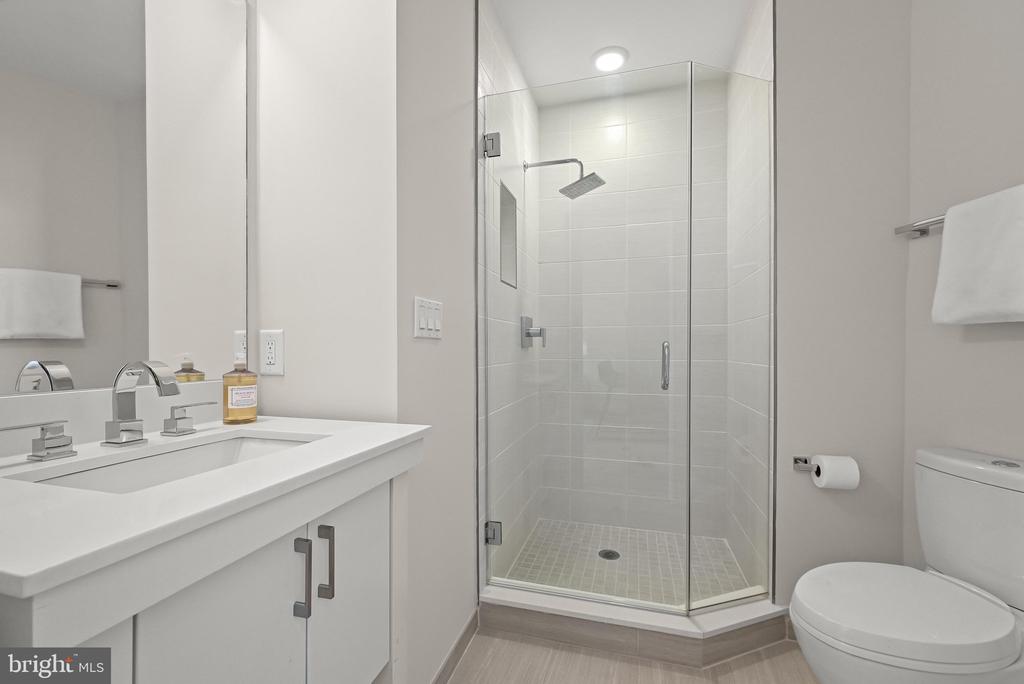
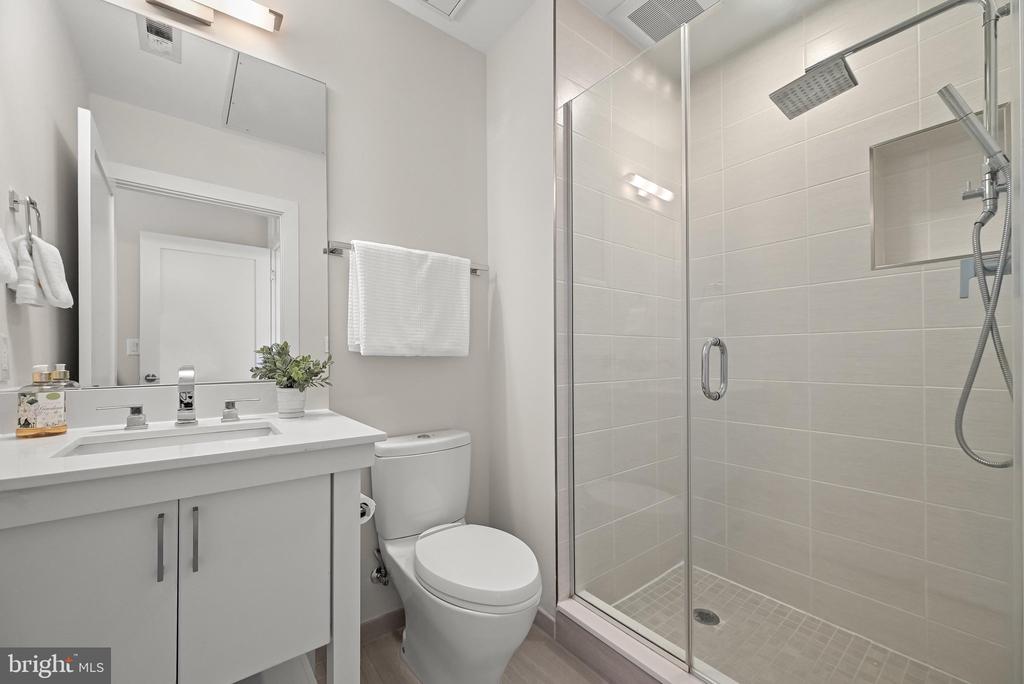
Modern bathroom with a glass-enclosed corner shower, white vanity, and toilet.
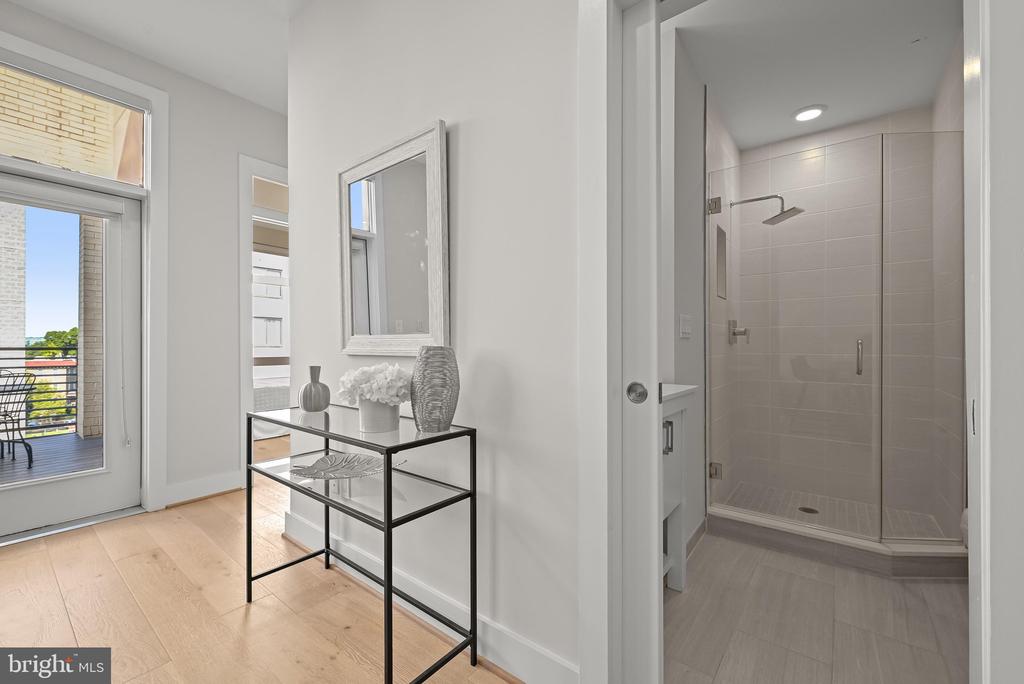
Condo entry beside a tiled bathroom with a glass shower and a balcony door.
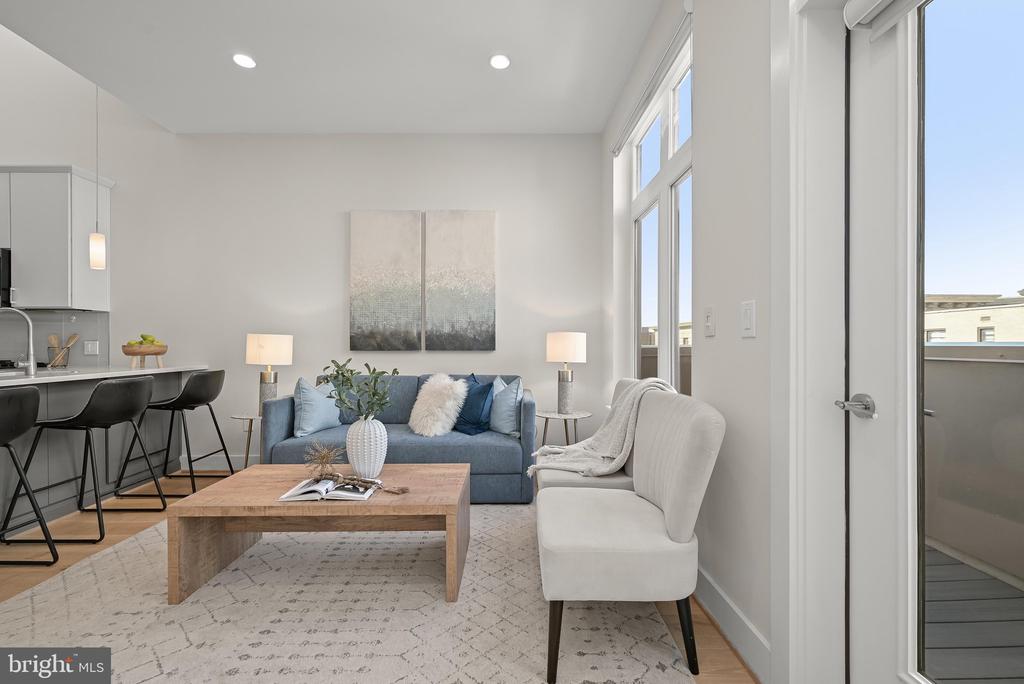
Staged living room with a blue sofa, white accent chair, and large windows beside a balcony door.
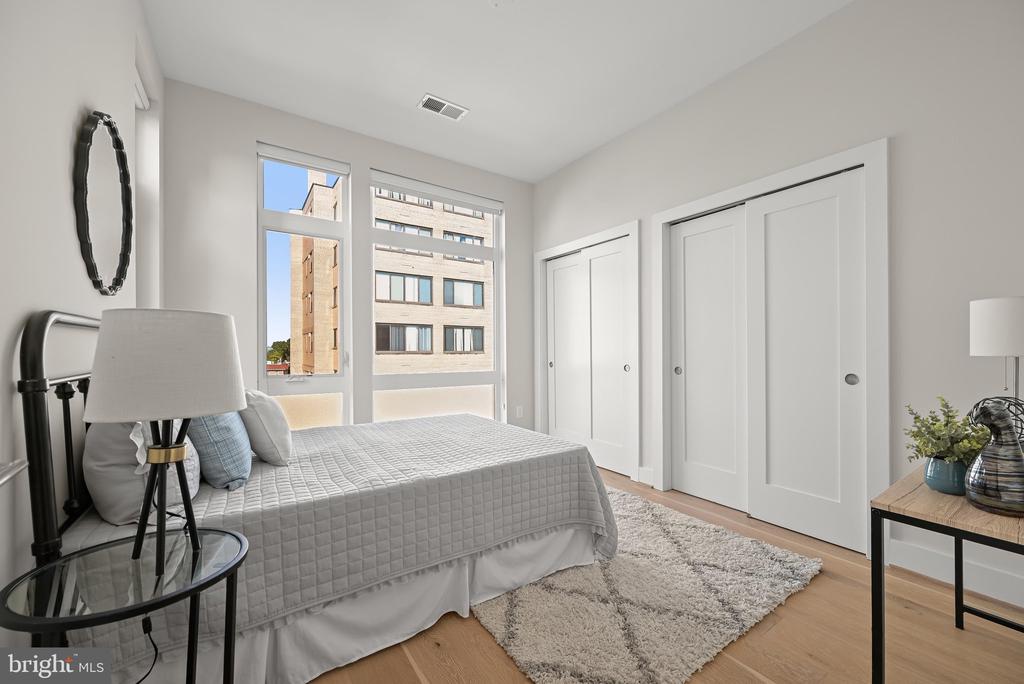
Staged bedroom with gray bedding, two large windows, white closets, and a light wood floor.
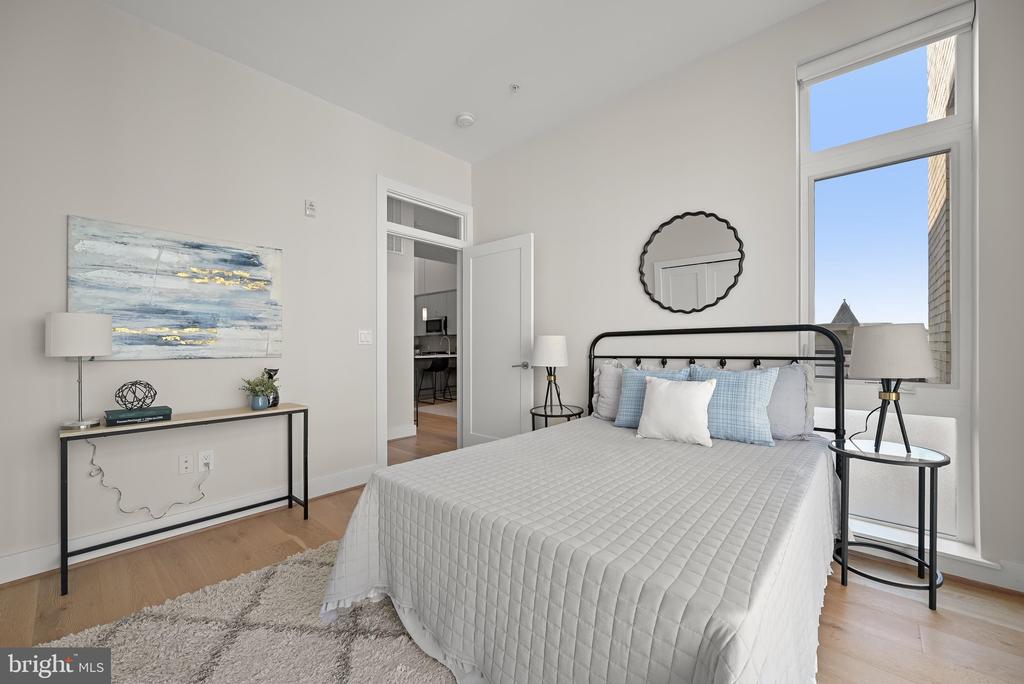
Staged bedroom with a black metal bed, tall windows, and hardwood floors.
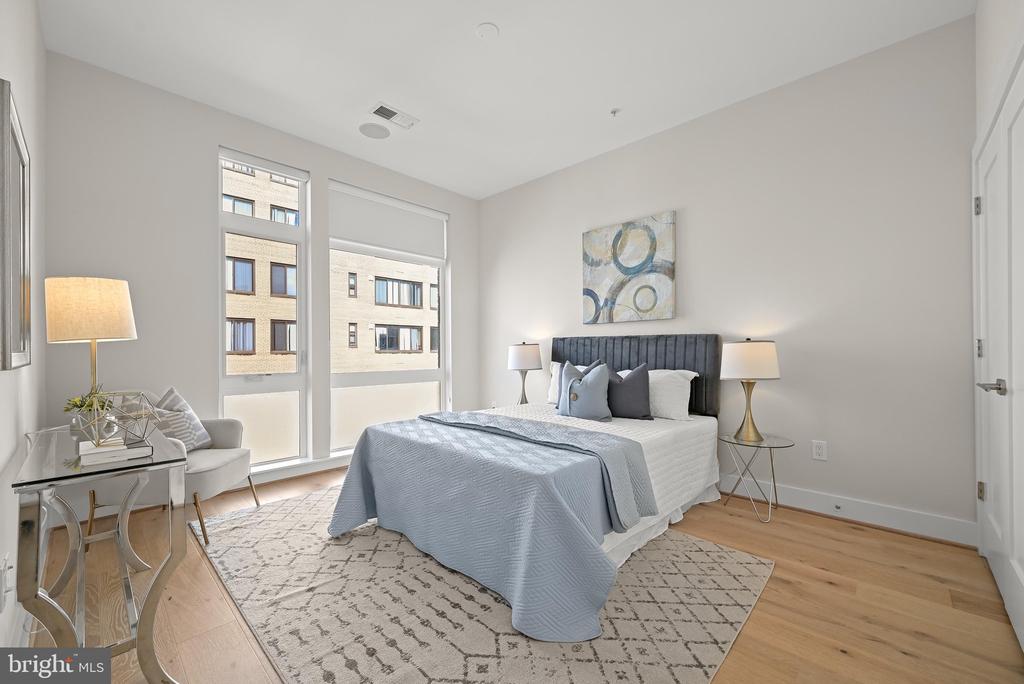
Staged bedroom with a king bed, tall windows, hardwood floors, and a patterned rug.
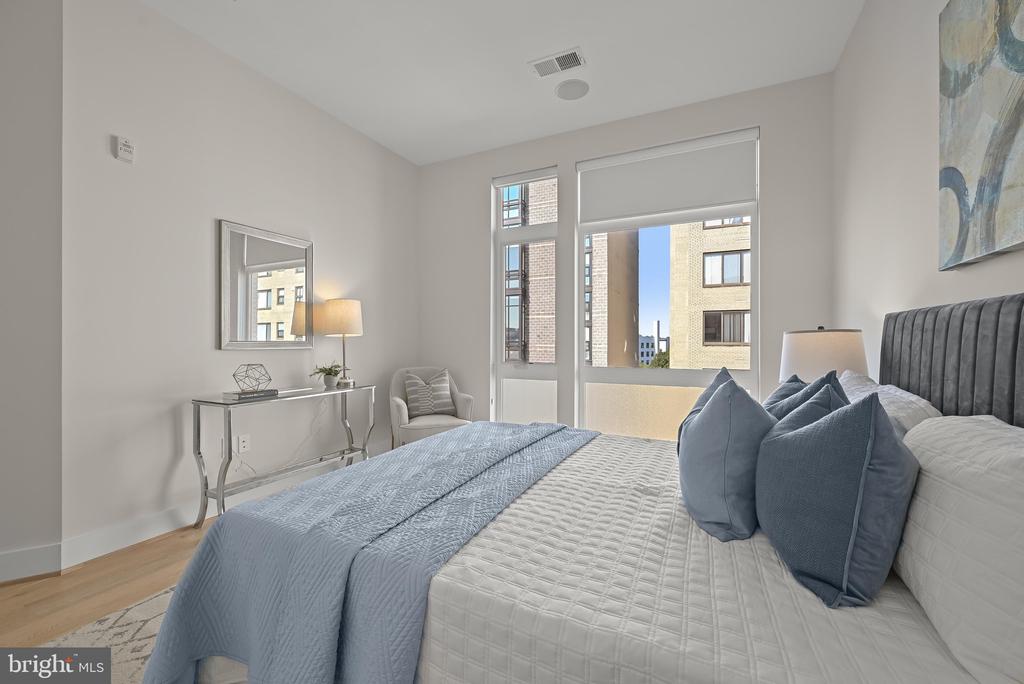
Staged bedroom with blue bedding, an upholstered headboard, and tall windows overlooking nearby buildings.
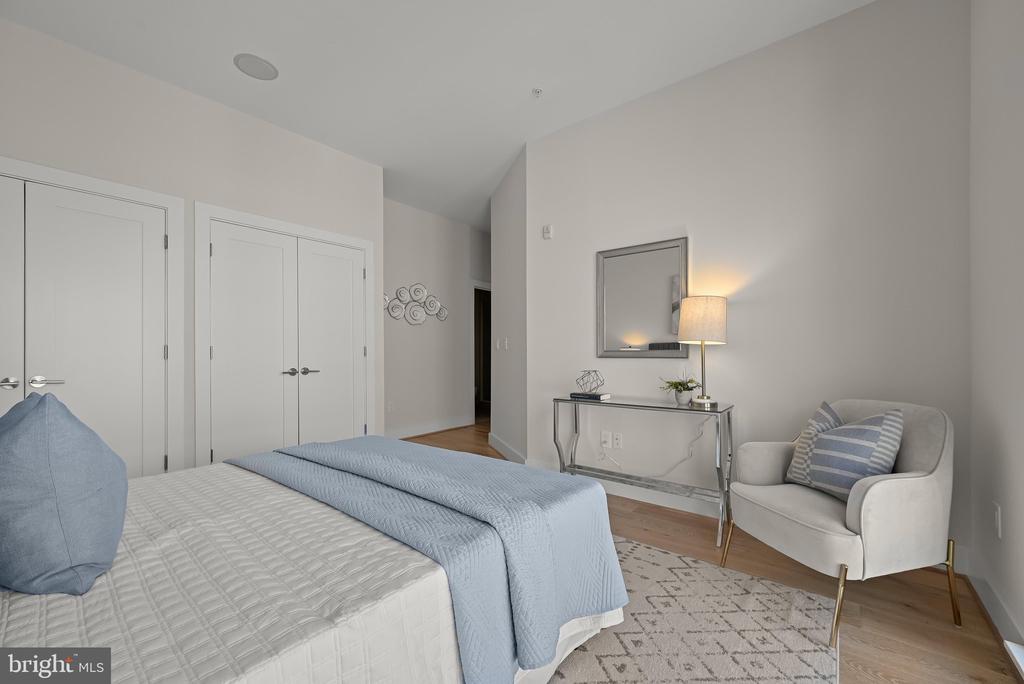
Furnished bedroom with pale blue bedding, a cream armchair, and a geometric rug.
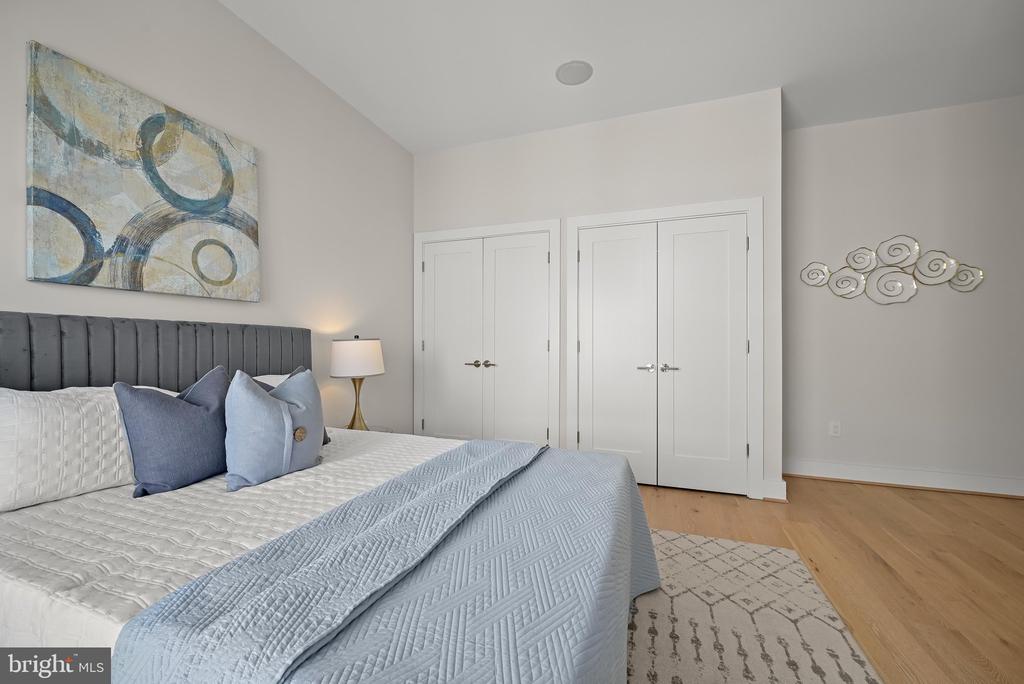
Staged bedroom with a quilted bed, blue-gray pillows, abstract art, and white double doors.
Modern bathroom with a white vanity and glass-enclosed tiled shower.
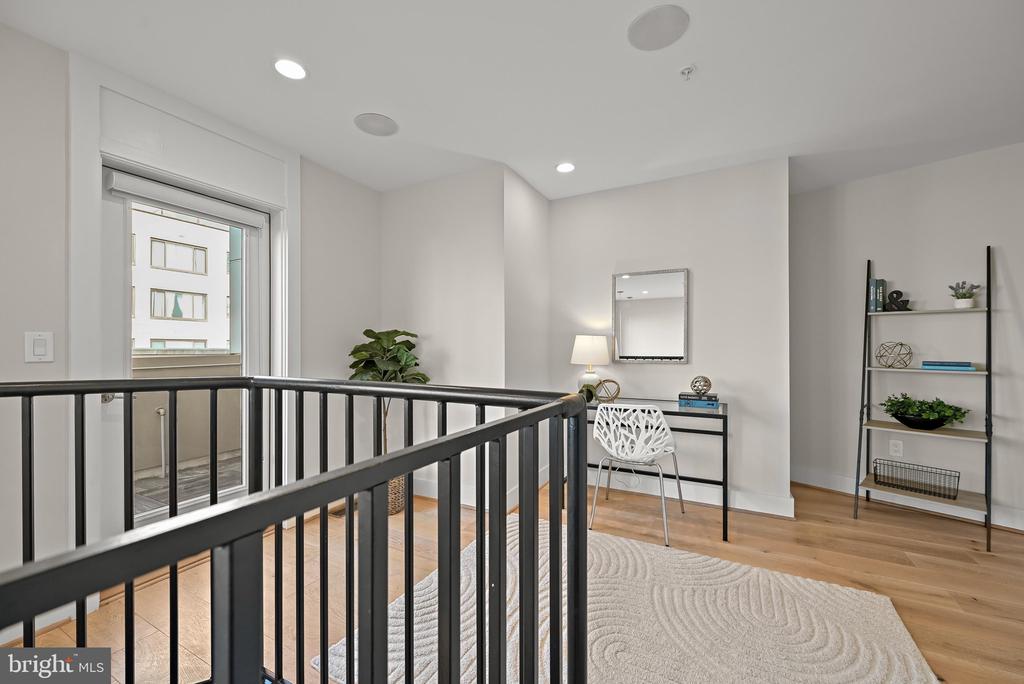
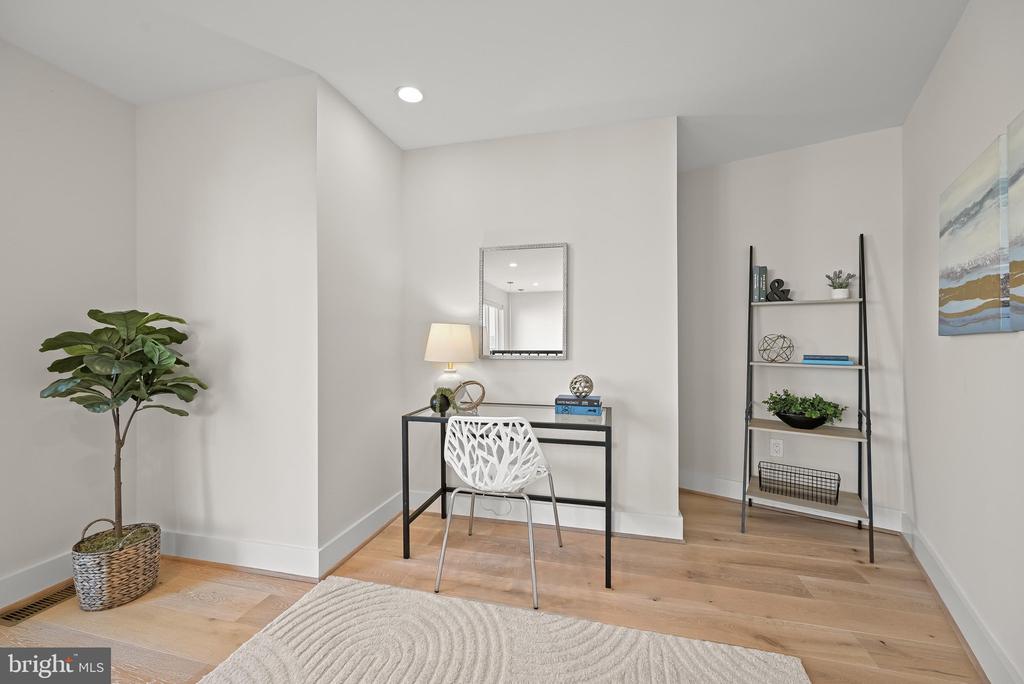
Staged home office with a white chair, open shelving, hardwood floors, and a glass balcony door.
Staged home office nook with a black desk, white chair, and ladder-style shelving.
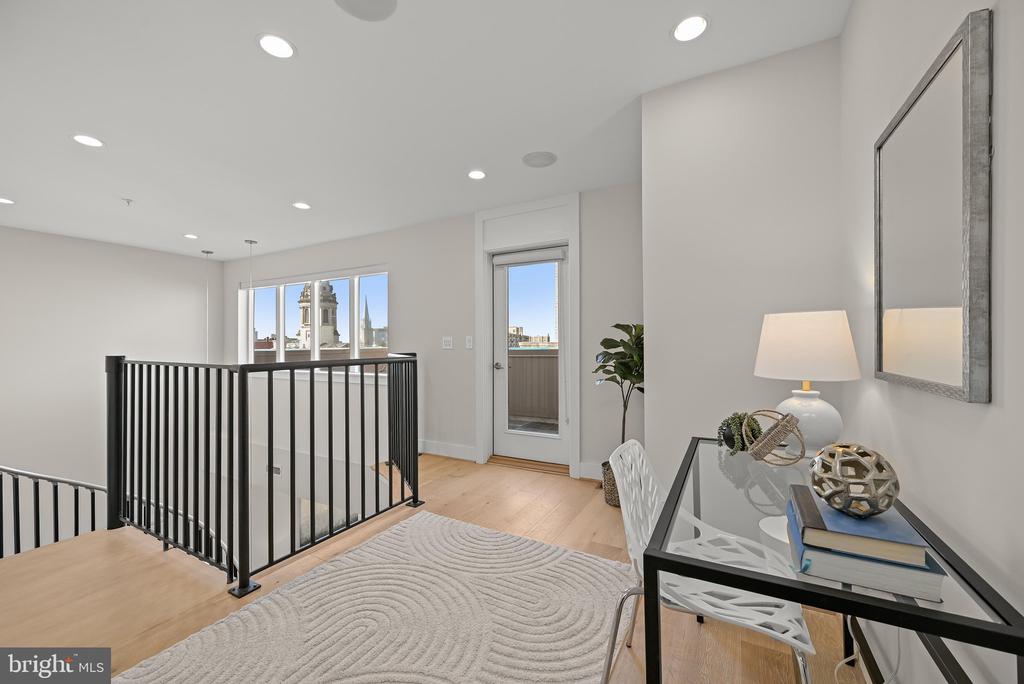
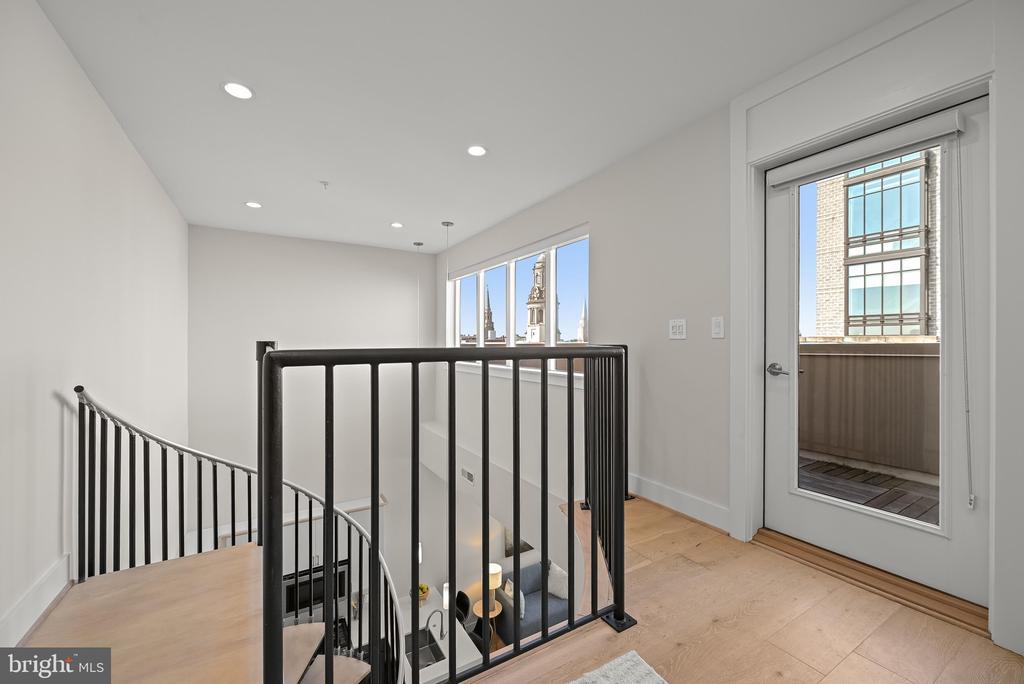
Penthouse landing with black stair railing, balcony door, and city buildings visible through the windows.
Upper landing with a curved staircase, black railings, tall windows, and a door to the balcony.
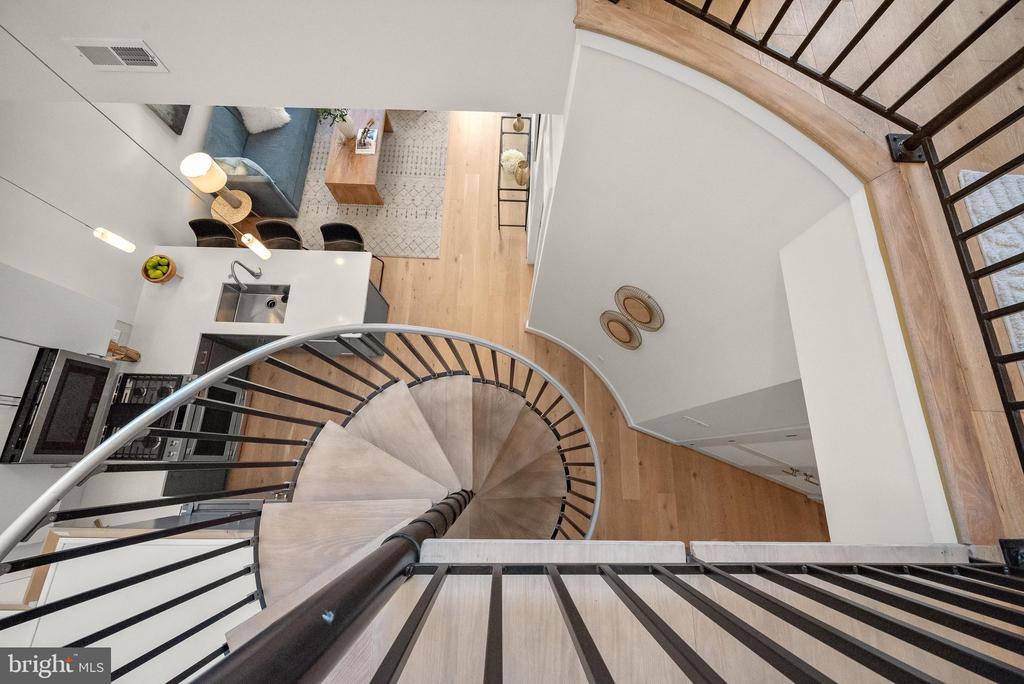
Modern kitchen with a large island and black spiral staircase.
Modern gray-and-white kitchen with stainless steel appliances and a large island with barstools.
Open-plan condo kitchen with a large white island, gray cabinetry, and a bright living area beside the balcony door.
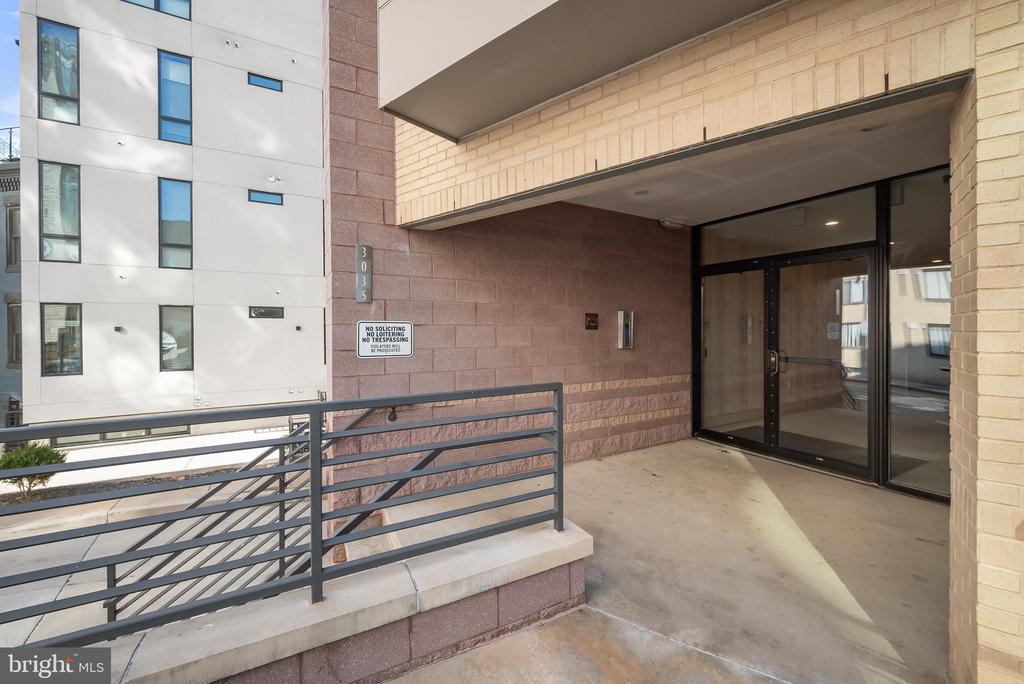
Residential building entrance with recessed glass doors, brick walls, and a metal walkway railing.
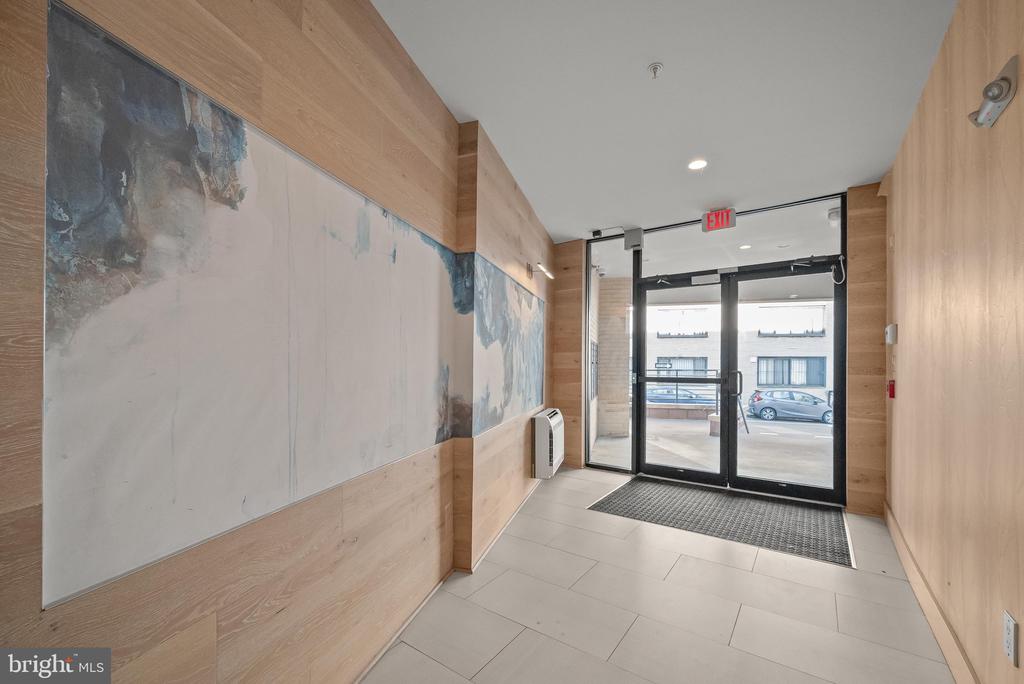
Condominium entrance corridor with wood paneling, an abstract mural, and glass exterior doors.
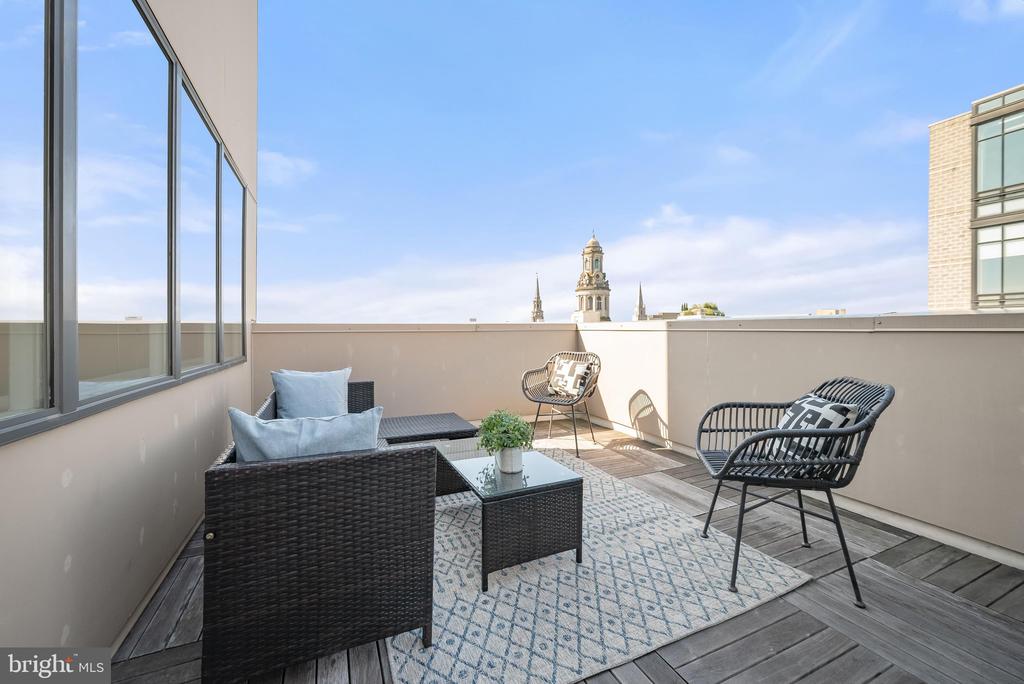
Rooftop terrace with wicker seating and a distant clock tower view.
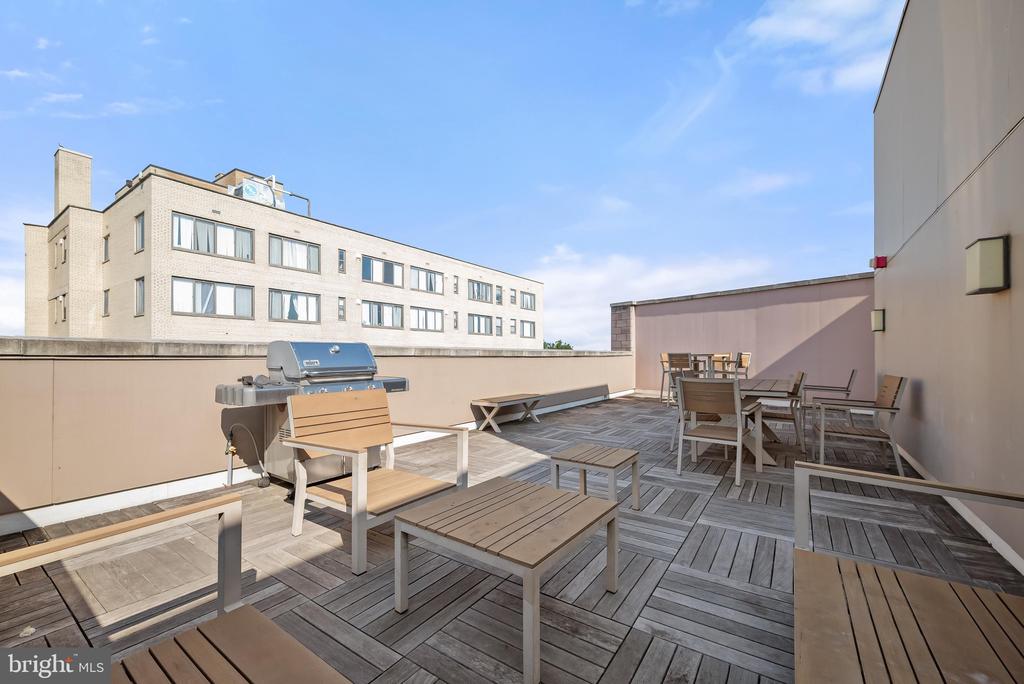
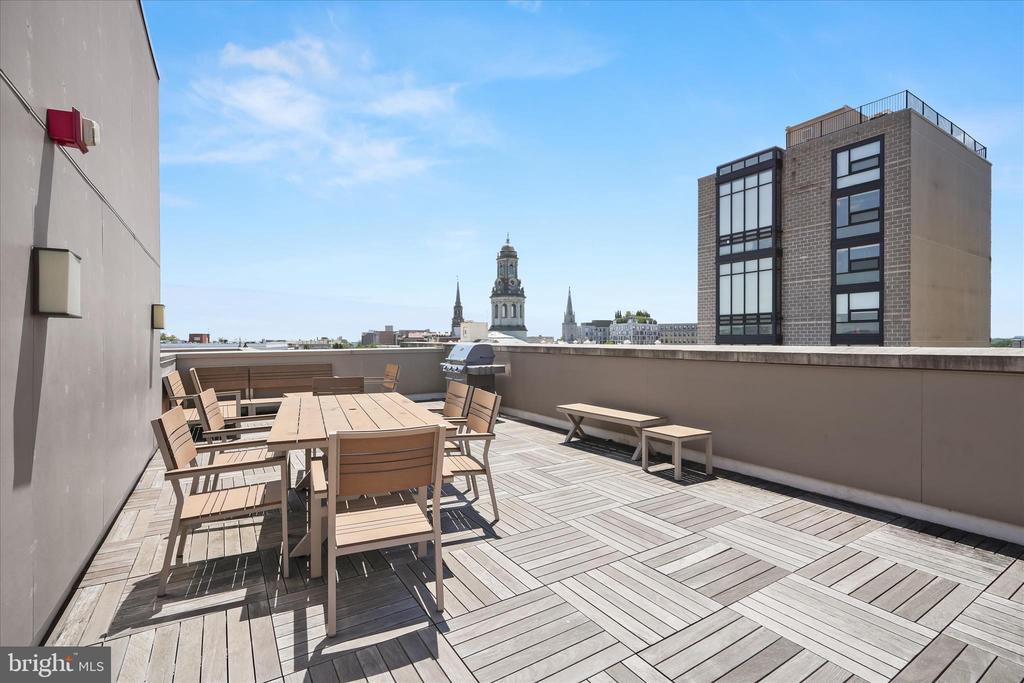
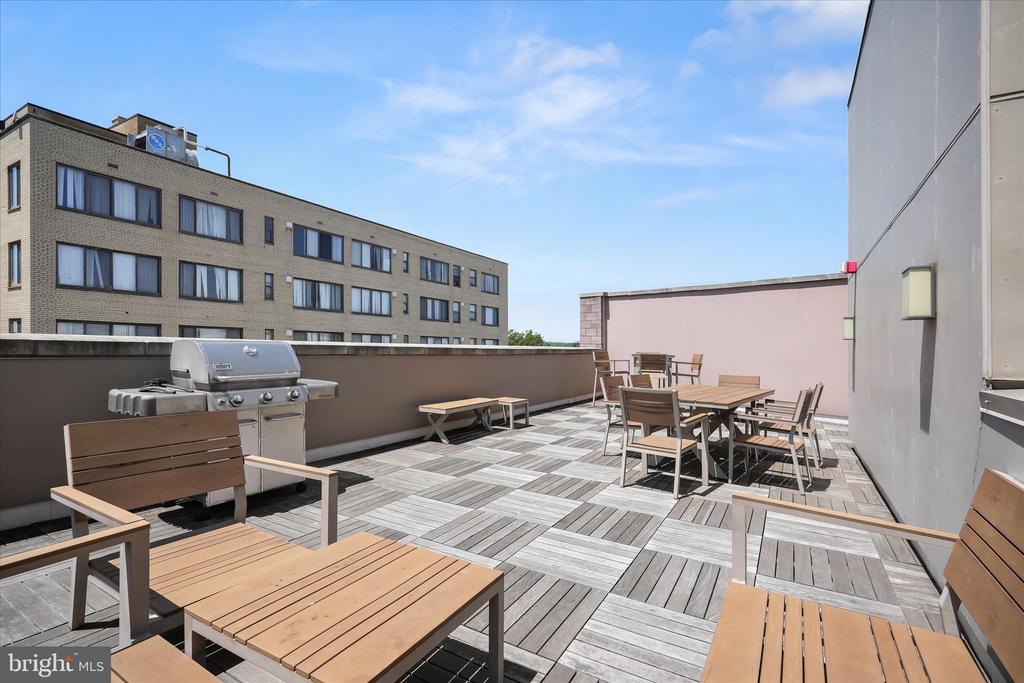
Rooftop terrace with gray decking, outdoor dining furniture, benches, and a grill.
Interior view down a spiral staircase toward an open kitchen and living area.
Curved wood staircase overlooks an open-plan kitchen and living area.
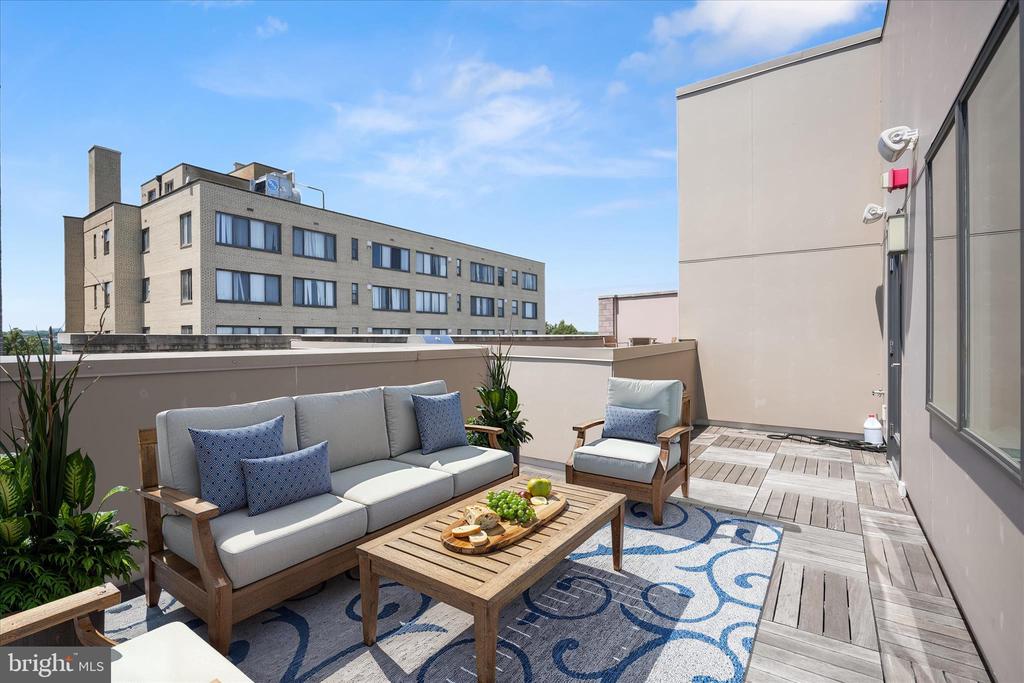
Rooftop terrace with outdoor seating, a patterned rug, and potted plants overlooking a neighboring apartment building.
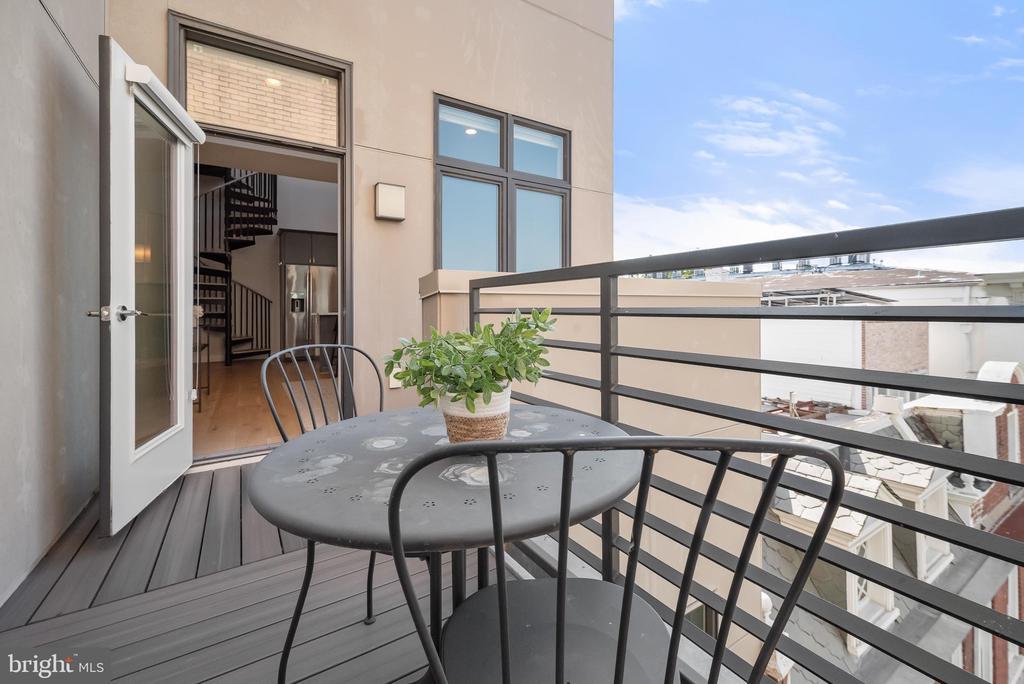
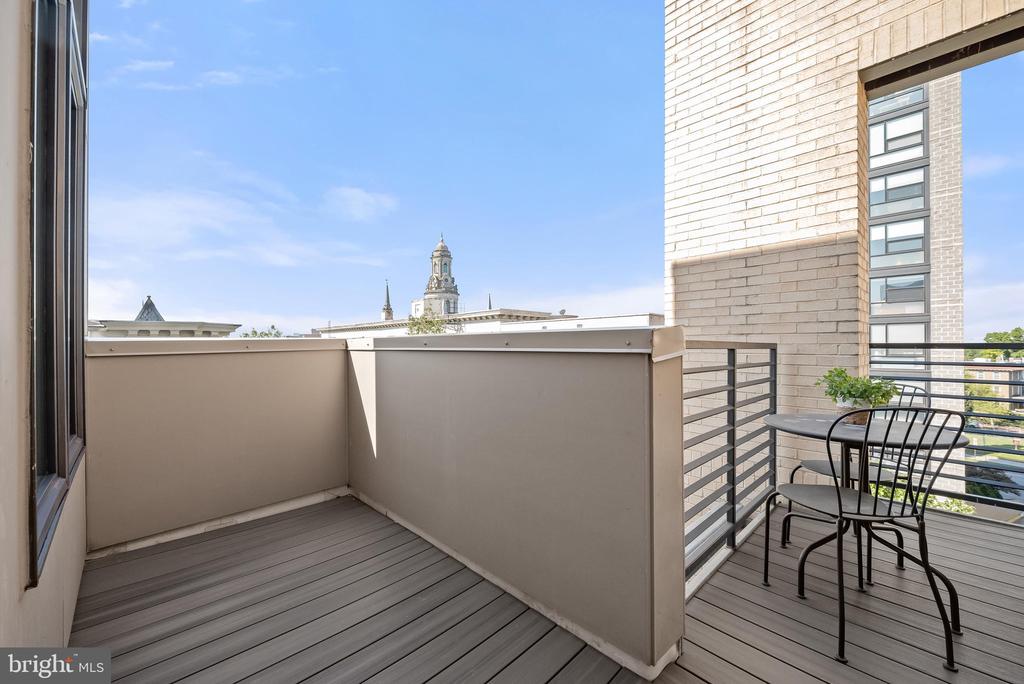
Private balcony with a round table, two chairs, potted plant, and views over nearby rooftops.
Furnished balcony with gray decking, a black café set, and a distant city tower.
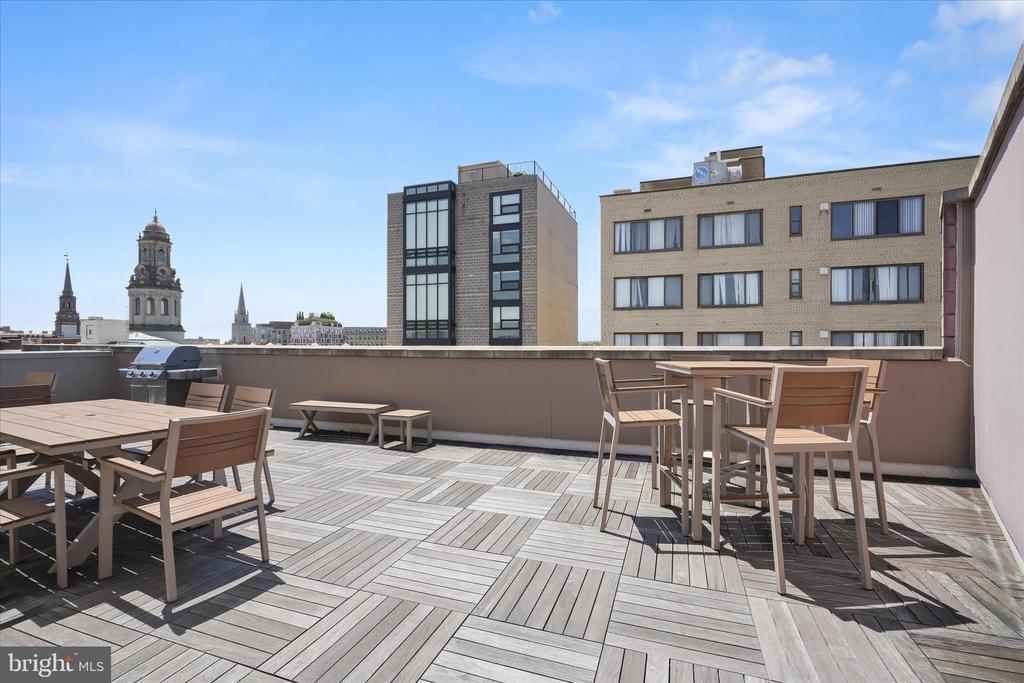
Rooftop deck with outdoor dining furniture and a city skyline view.
Rooftop terrace with wood-plank decking, outdoor dining tables, benches, and a stainless steel grill.
Rooftop terrace with outdoor dining furniture and a view of the Washington, D.C., skyline.
Washington, D.C., skyline with prominent church towers viewed over nearby rooftops.
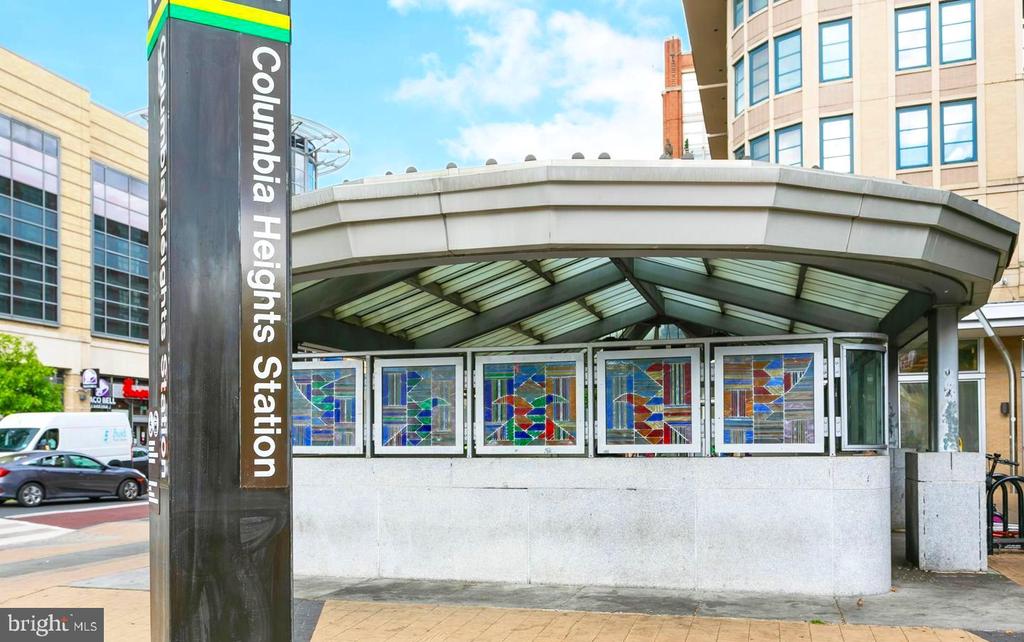
Columbia Heights Metro station entrance with a curved canopy and colorful stained-glass panels.
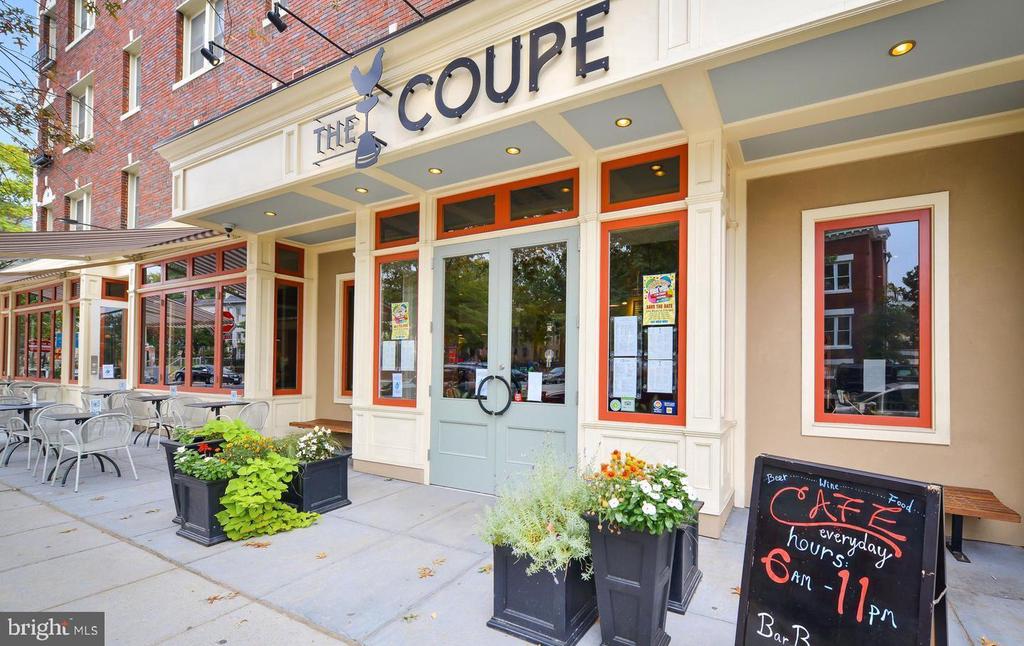
The Coupe cafe storefront with sidewalk seating and flower planters.
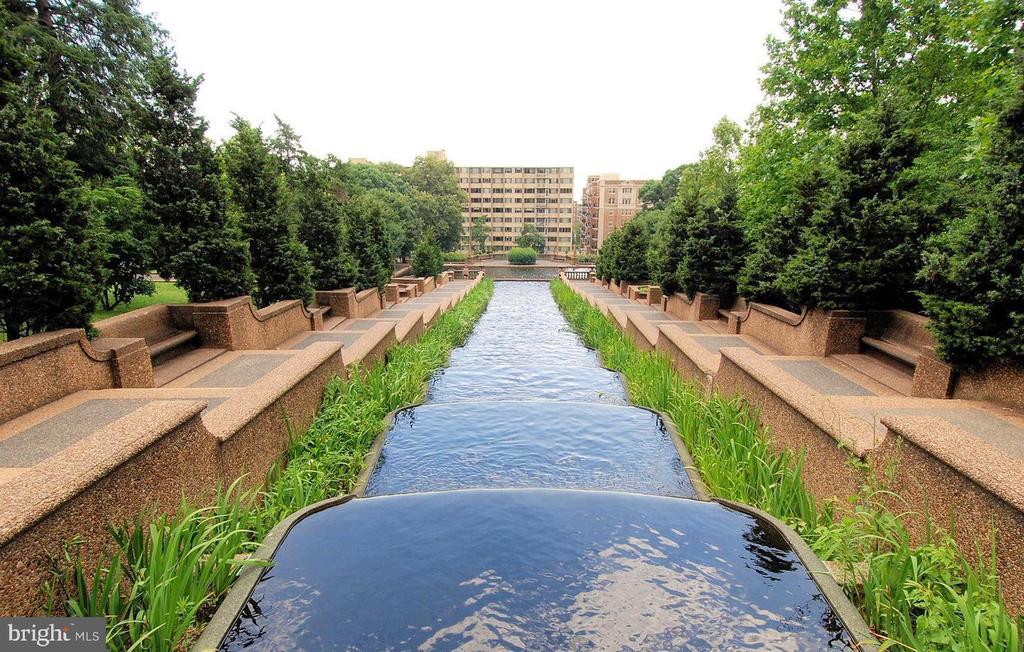
Tiered reflecting pool in a landscaped courtyard, bordered by stone seating and mature trees.
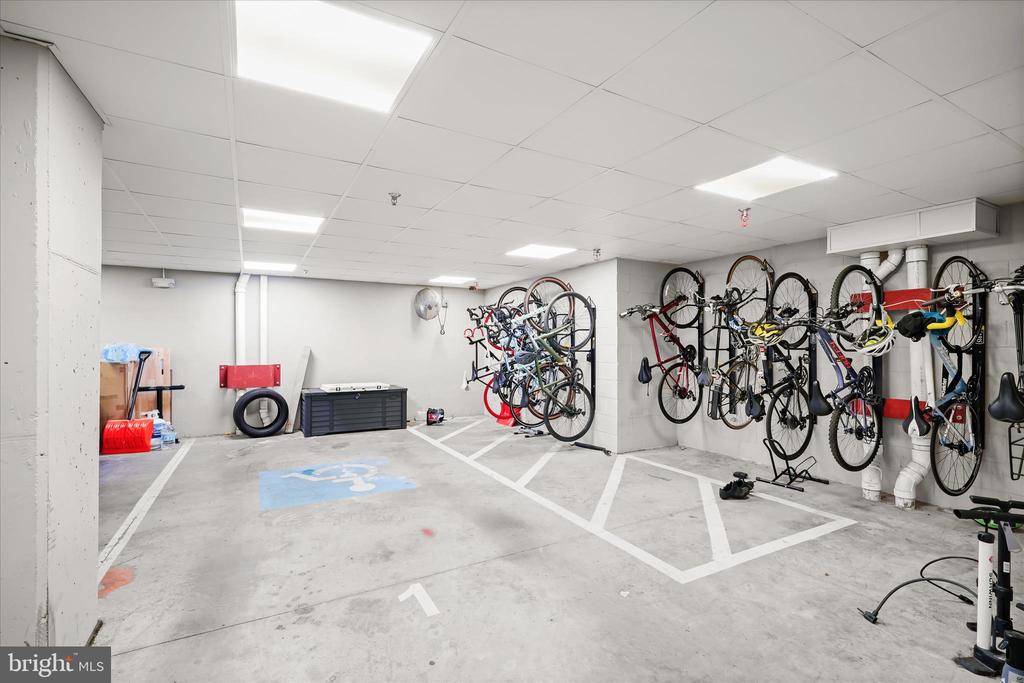
Shared bicycle storage room with wall-mounted racks and marked parking spaces.
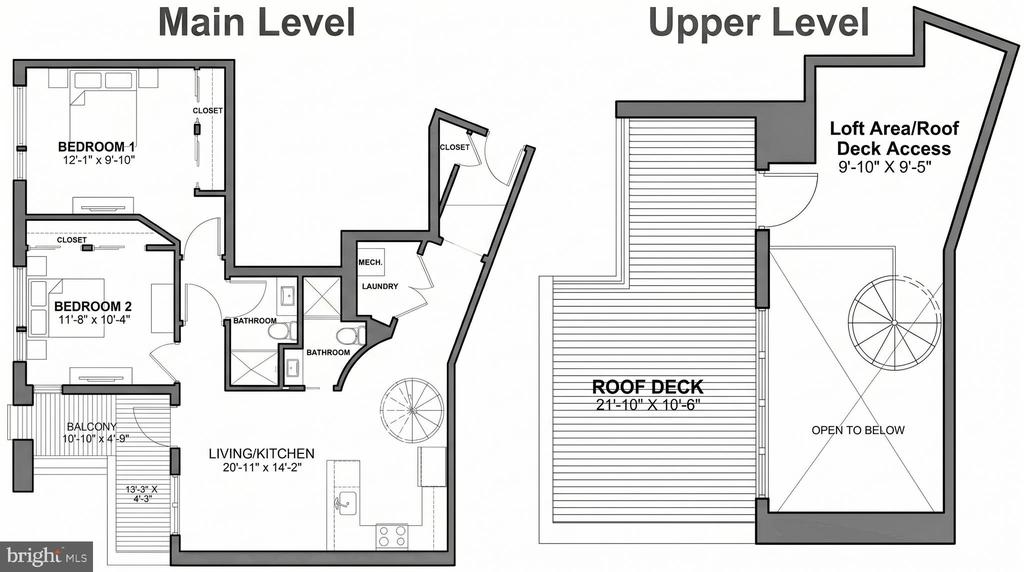
Two-level penthouse floor plan showing two bedrooms, living and kitchen area, balcony, loft, and roof deck.
See all photos
Modern apartment building with tan brick facades, balconies, and a raised street-level entrance.
James Fitzpatrick
Susan Fitzpatrick MBA

3035 15TH STREET NW 401PH

$749,900 3035 15TH STREET NW Unit: 401PH, WASHINGTON, DC 20009
Experience unparalleled luxury in this exquisite penthouse unit at The Apex Condos, nestled in the trendy Columbia Heights neighborhood. This contemporary masterpiece boasts 10ft+ vaulted ceilings, an open floor plan seamlessly connecting the gourmet kitchen to the elegant family room, two spacious bedrooms, 2 beautiful bathrooms, including a primary suite with a lavish walk-in shower. Step outside to multiple balconies and a stunning roof deck, ideal for hosting gatherings against a breathtaking city backdrop.

Enjoy the convenience of in-unit laundry, energy-efficient appliances, a sophisticated sound system throughout, and a separately deed secure garage parking spot. The building also offers an additional common roof top deck area, an elevator, and meticulously maintained common areas, ensuring a lifestyle of comfort and ease. With exceptional amenities and a vibrant neighborhood, this residence is a true sanctuary for those seeking the finest in urban living.
  • For Sale
    Status
  • 2
    Bedrooms
  • 2
    Bathrooms
  • 2016
    Year Built
  • 1,178 Sq.Ft.
    Living Area

Features & Amenities

Area & Lot

  • Status: For Sale
  • Living Space: 1,178 Sq.Ft.
  • Total Area: 1,178 Sq.Ft.
  • MLS® ID: DCDC2263560
  • Type: Condo
  • Year Built: 2016
  • Architecture Styles: Contemporary
  • View Description: City
  • School District: DISTRICT OF COLUMBIA PUBLIC SCHOOLS

Interior

  • Total Bedrooms: 2
  • Total Bathrooms: 2
  • Full Bathrooms: 2
  • Laundry Room: Washer In Unit, Dryer In Unit, Has Laundry
  • Flooring: Hardwood
  • Appliances: Built-In Microwave, Dishwasher, Washer/Dryer Stacked, Washer - Front Loading, Washer, Dryer - Front Loading, Dryer, Dual Flush Toilets, Energy Efficient Appliances, Icemaker, Intercom, Microwave, Oven/Range - Gas, Stainless Steel Appliances
  • Other Interior Features: Floor Plan - Open, Family Room Off Kitchen, Bathroom - Walk-In Shower, Entry Level Bedroom, Intercom, Kitchen - Gourmet, Primary Bath(s), Recessed Lighting, Sound System, Spiral Staircase, Sprinkler System, Wood Floors

Exterior & Building

  • Stories: 4
  • Garage Space: 1.0
  • Water Source: Public
  • Pool: No Pool
  • Parking: Parking Garage
  • Heat Type: Heat Pump(s)
  • Air Conditioning: Central A/C
  • Sewer: Public Sewer
  • Disability Features: Elevator, Doors - Swing In
  • HOA Amenities: Elevator, Common Grounds, Security, Other
  • Security Features: Intercom, Main Entrance Lock, Security System
  • Other Exterior Features: Roof Deck, BBQ Grill, Exterior Lighting

Financial

  • Sales Price: $749,900
  • Real Estate Tax: $5,314/yr
  • Zoning: RESIDENTIAL

3035 15TH STREET NW 401PH

Work With Us

The Fitzpatrick Group offers unparalleled service to all clients in the DC, MD and VA real estate markets. Your complete satisfaction with our service and representation is our number one priority.
Contact Us

Follow Us on Instagram