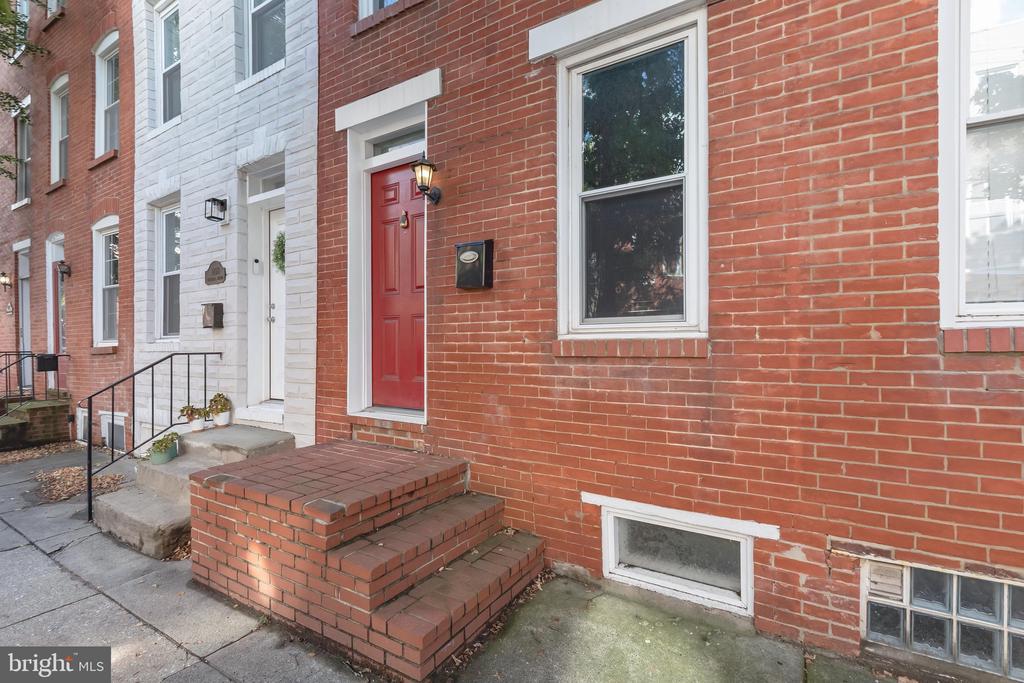
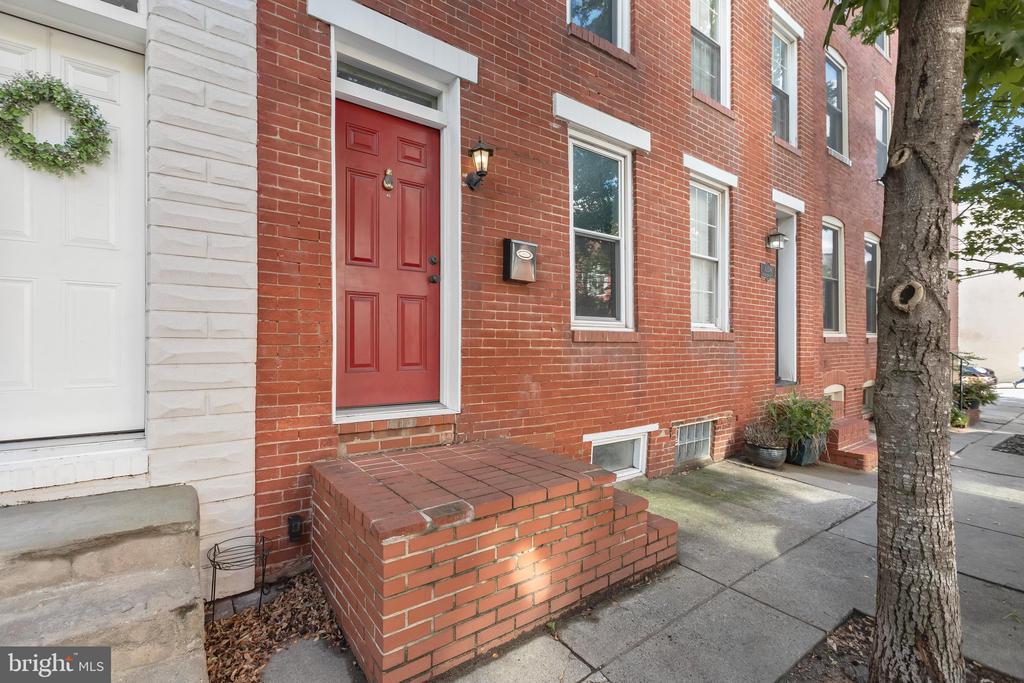
Red-brick rowhouse with a red front door and brick entry steps beside a sidewalk tree.
Red-brick rowhouse entrance with a red door and raised brick steps.
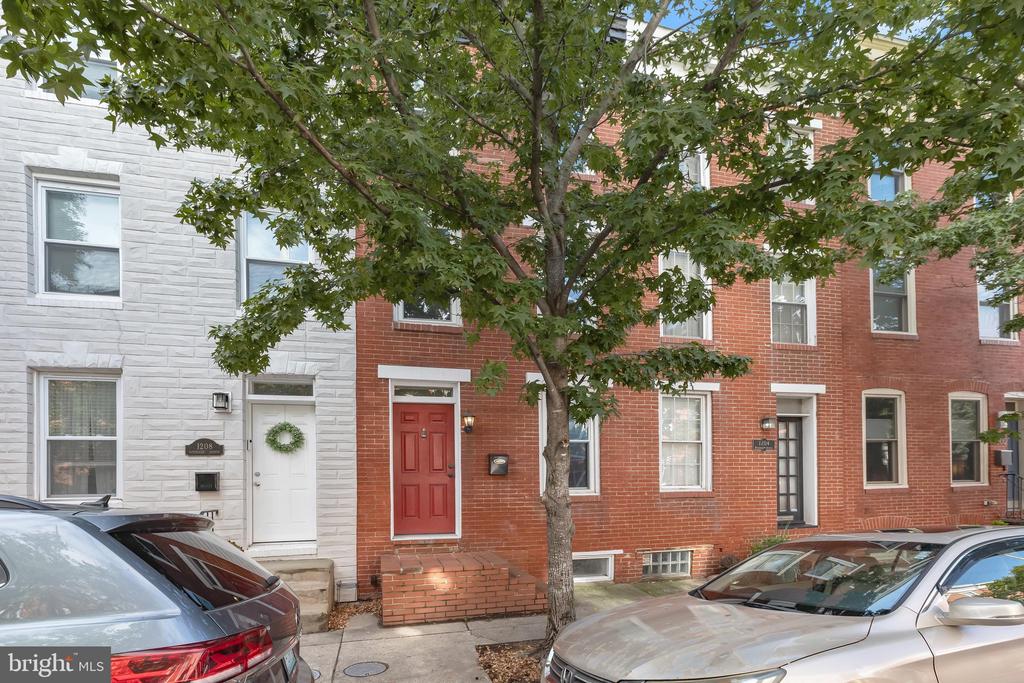
Baltimore rowhouses with a red front door beneath a leafy street tree.
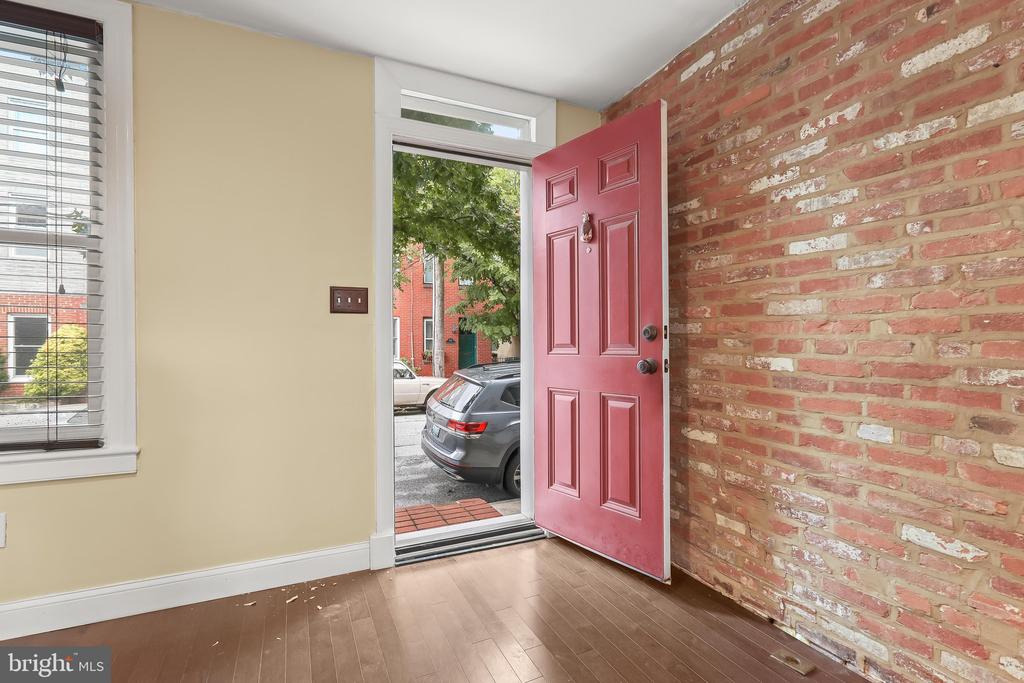
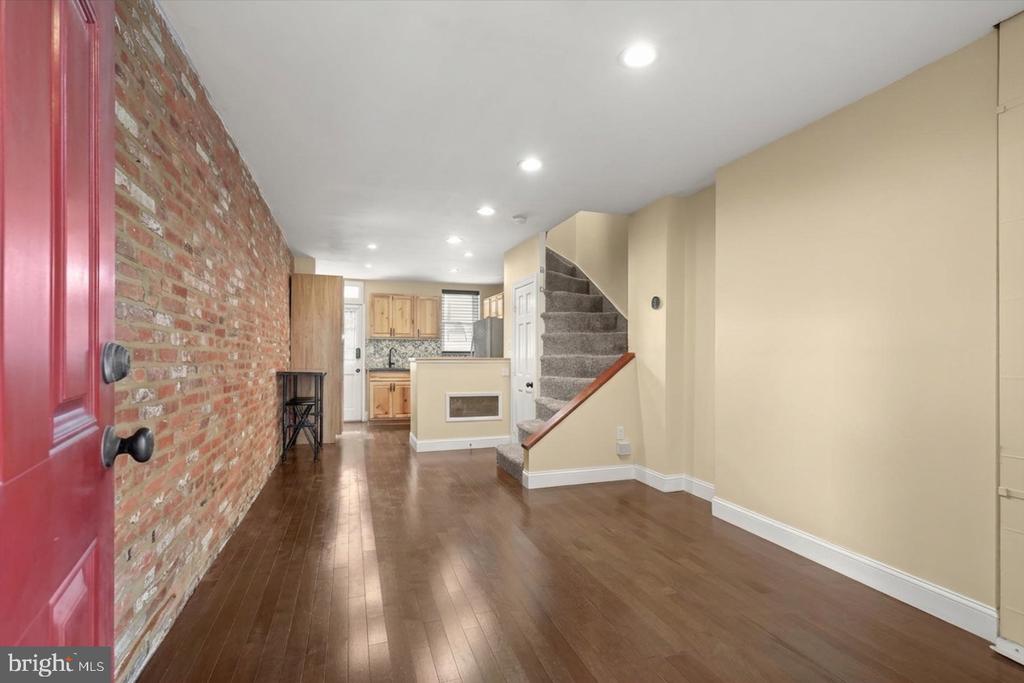
Entryway with hardwood floors, exposed brick, and an open red front door.
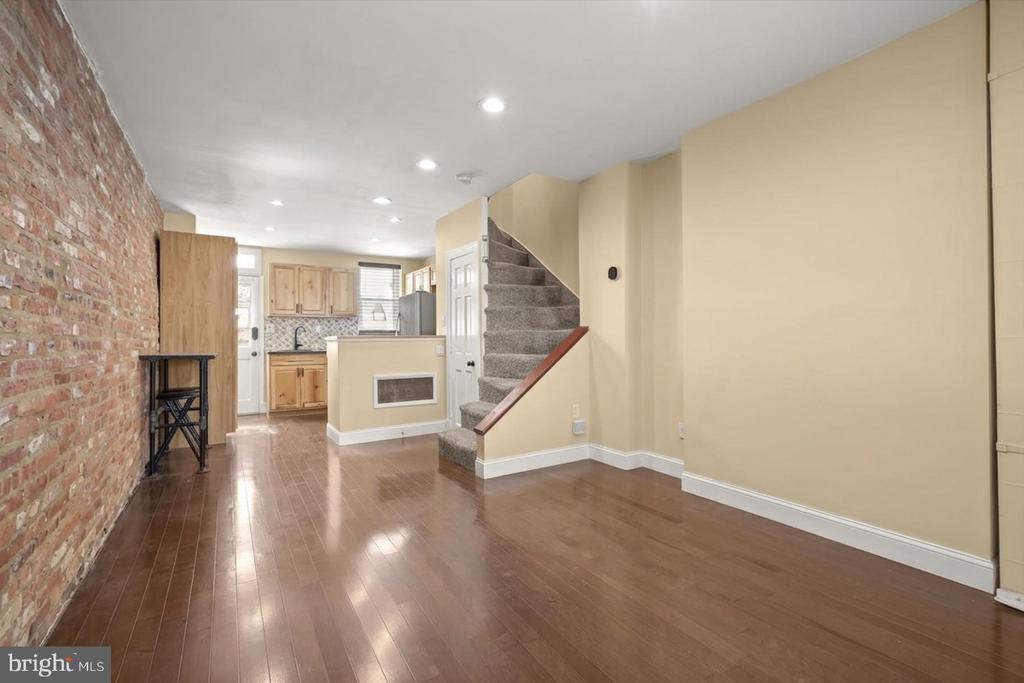
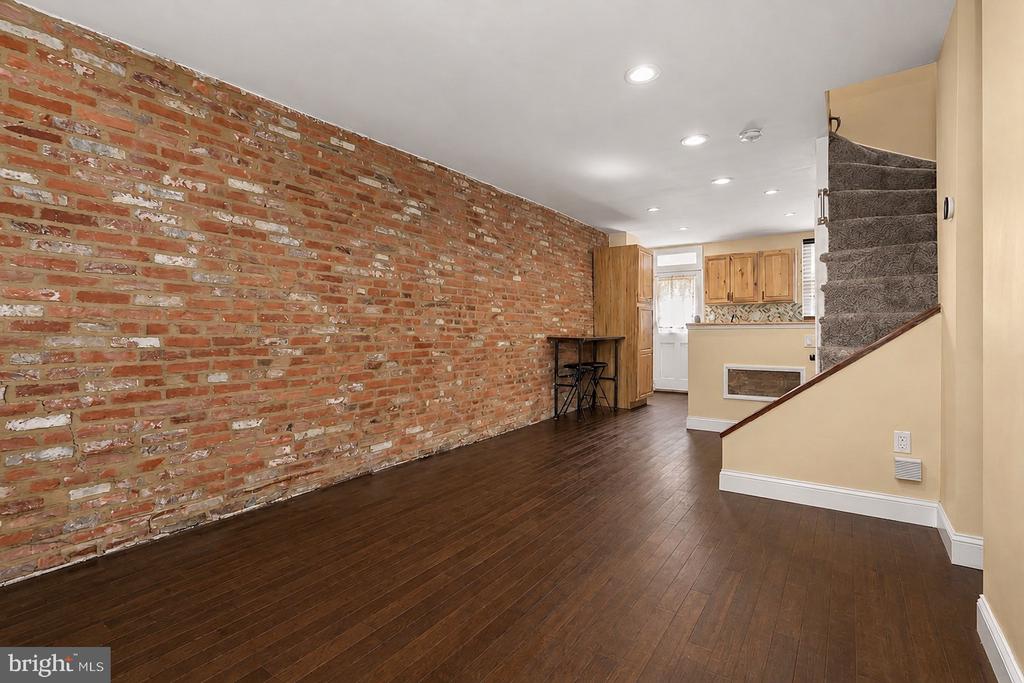
Open, unfurnished interior with hardwood floors, an exposed brick wall, staircase, and kitchen.
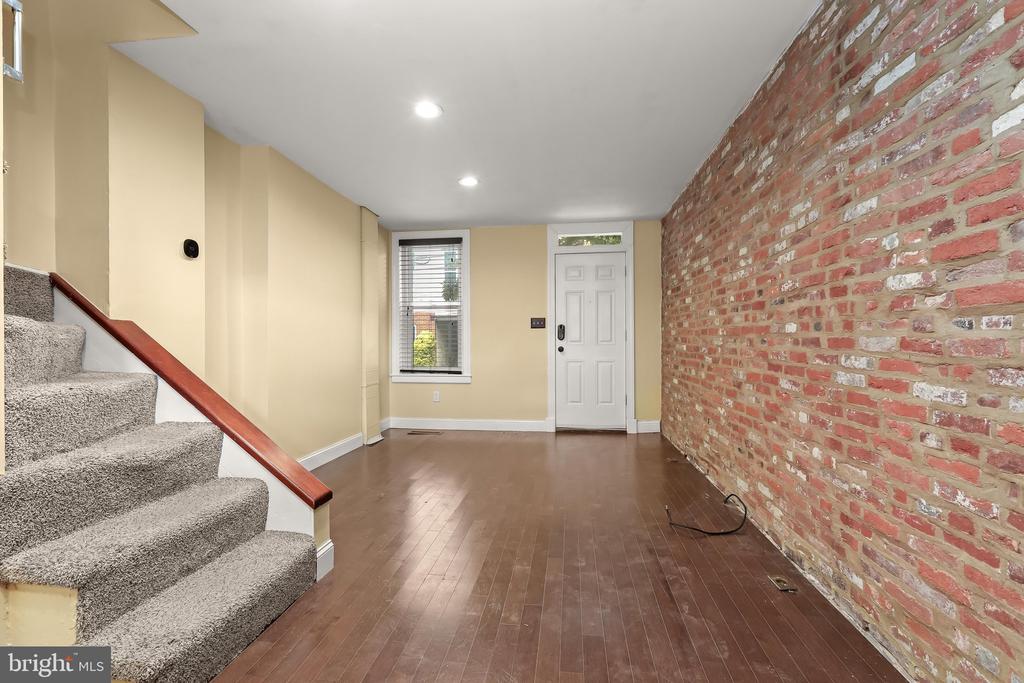
Living area with exposed brick wall, dark hardwood floors, and carpeted stairs beside the kitchen.
Unfurnished living area with exposed brick, hardwood floors, and a staircase beside the kitchen.
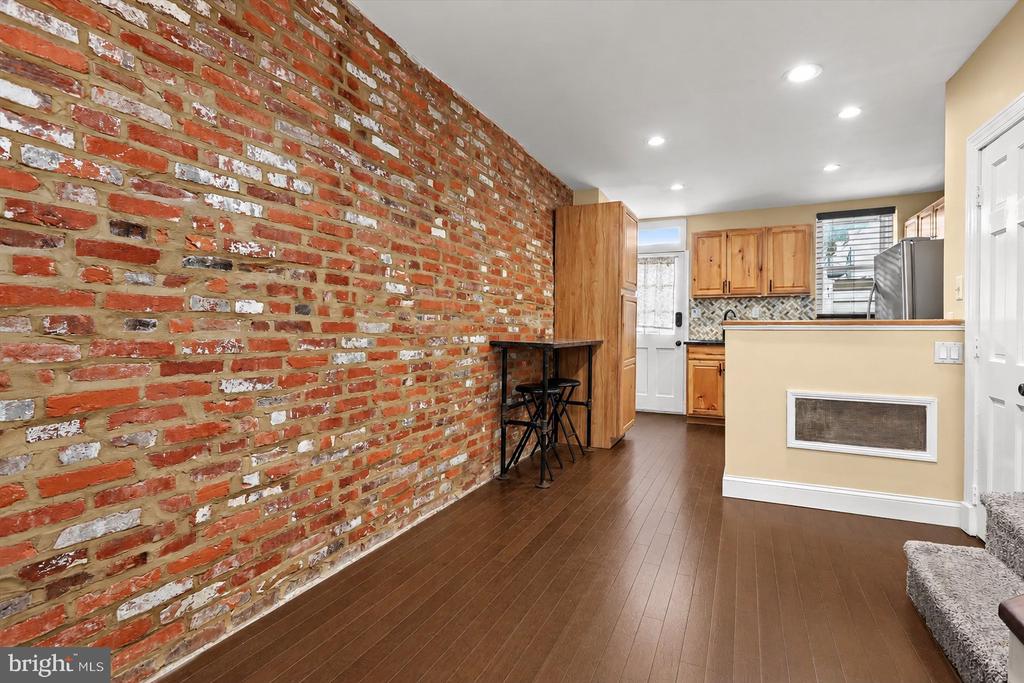
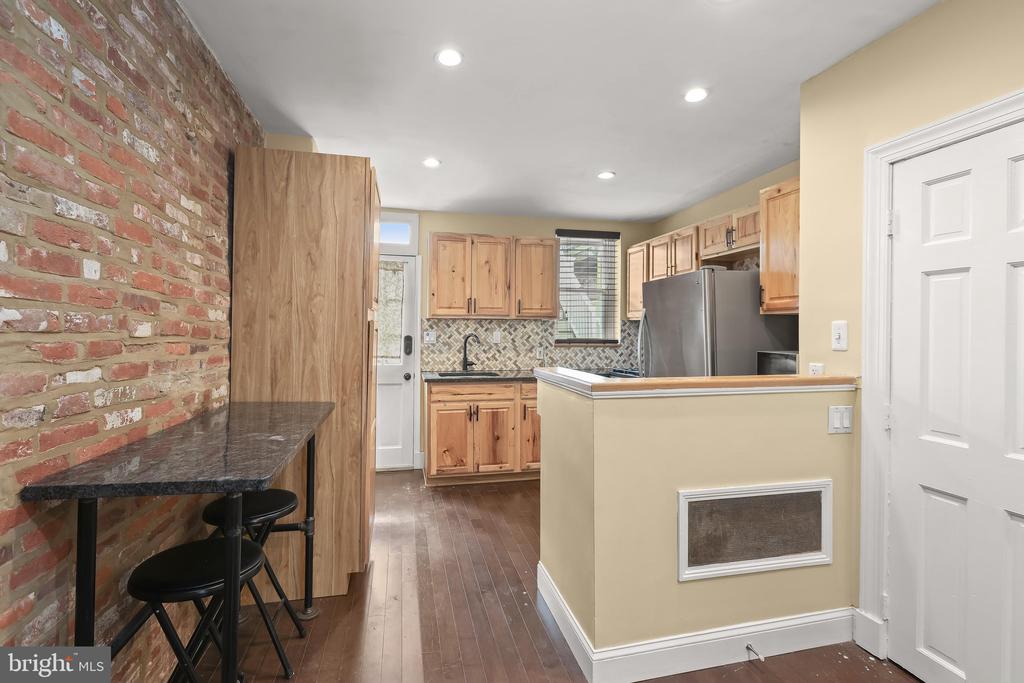
Kitchen and adjoining living area with an exposed brick wall, wood cabinets, and dark hardwood floors.
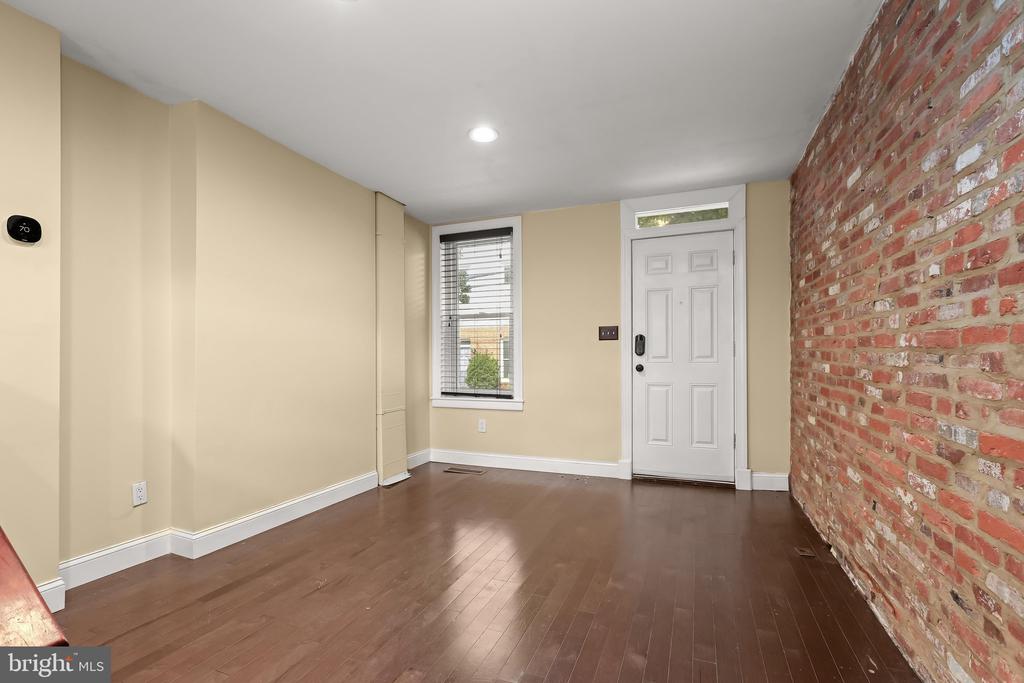
Empty room with hardwood floors, exposed brick wall, and a white front door beside a window.
Entry room with exposed brick wall, hardwood floors, and carpeted staircase.
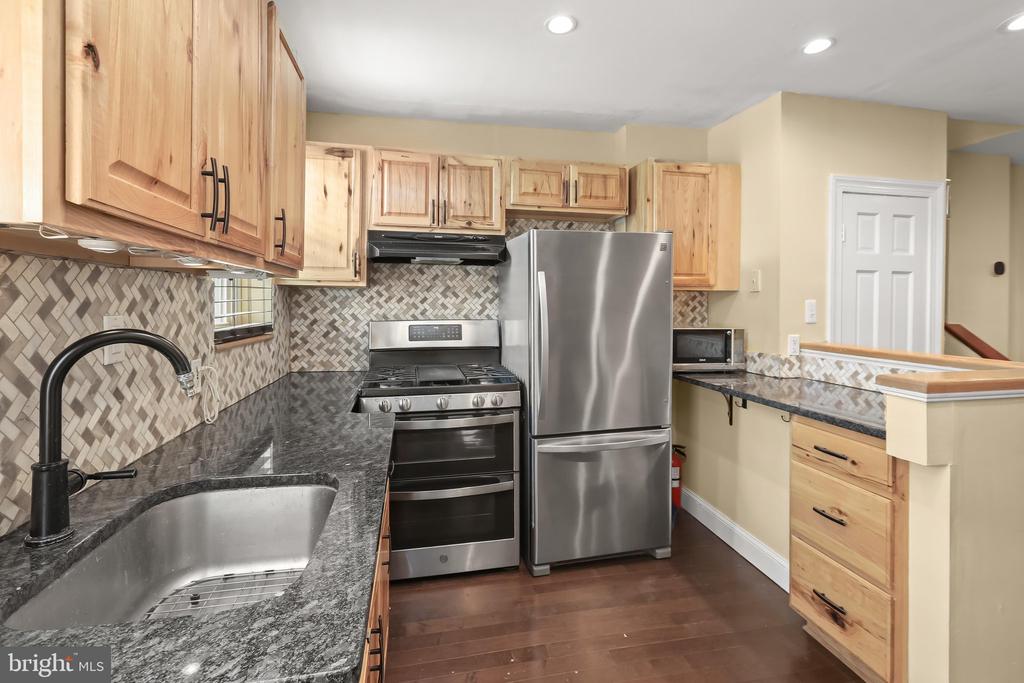
Kitchen with exposed brick wall, natural wood cabinets, stainless steel refrigerator, and hardwood floors.
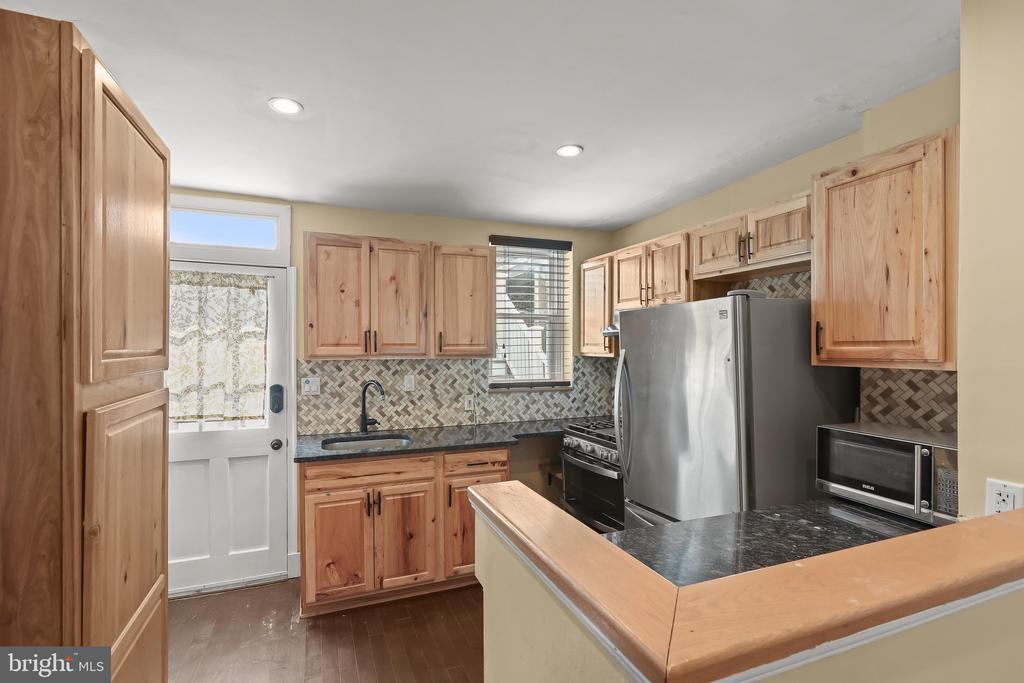
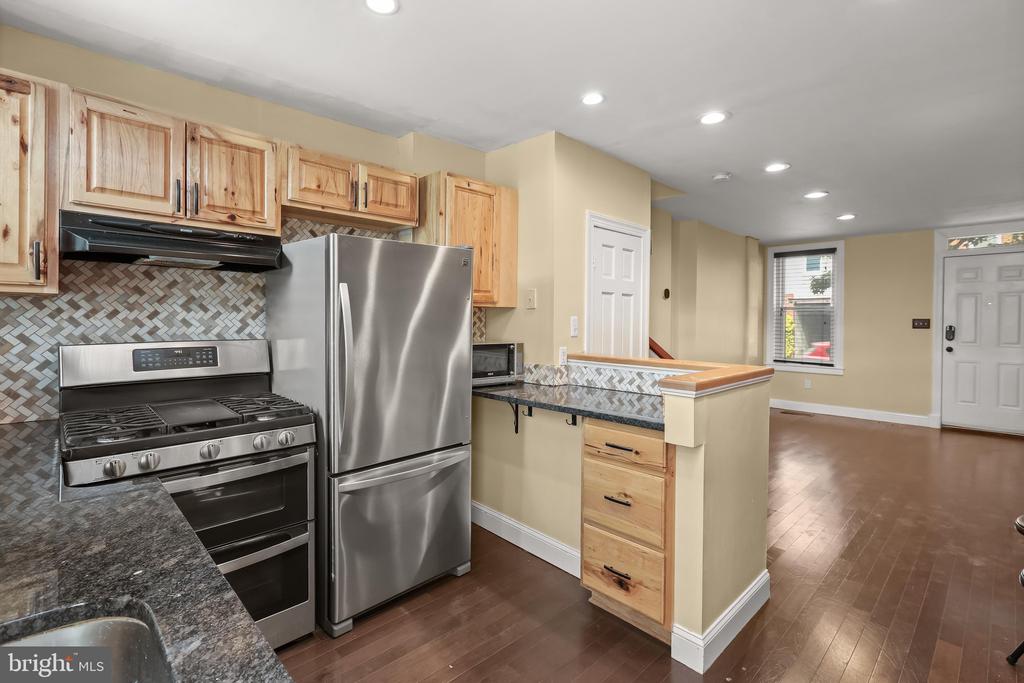
Kitchen with natural wood cabinets, patterned tile backsplash, stainless steel appliances, and a wood-edged peninsula.
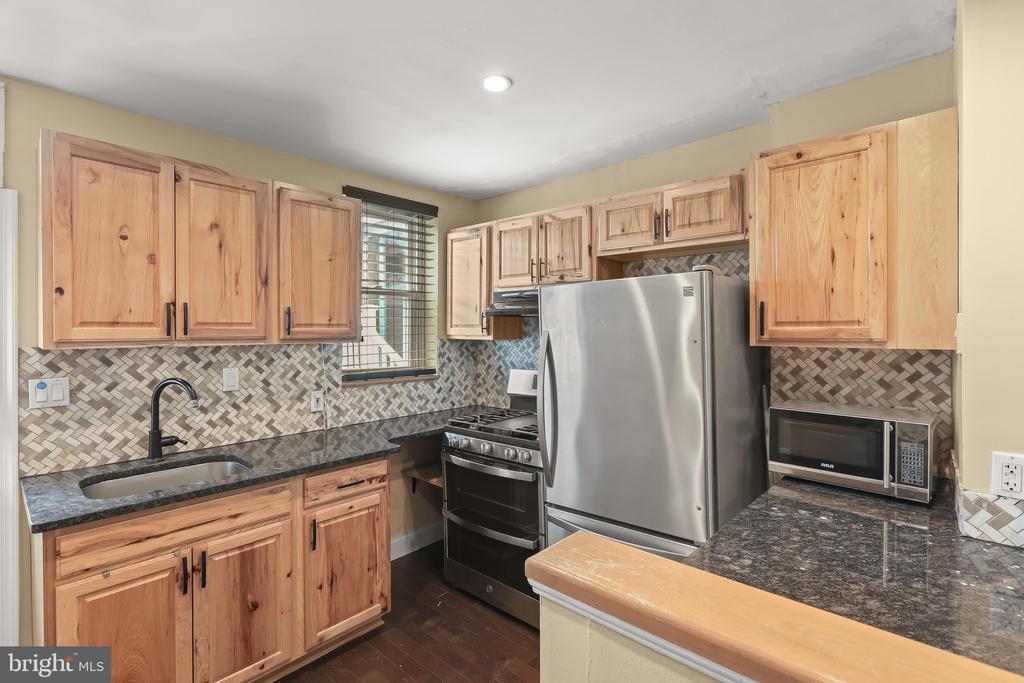
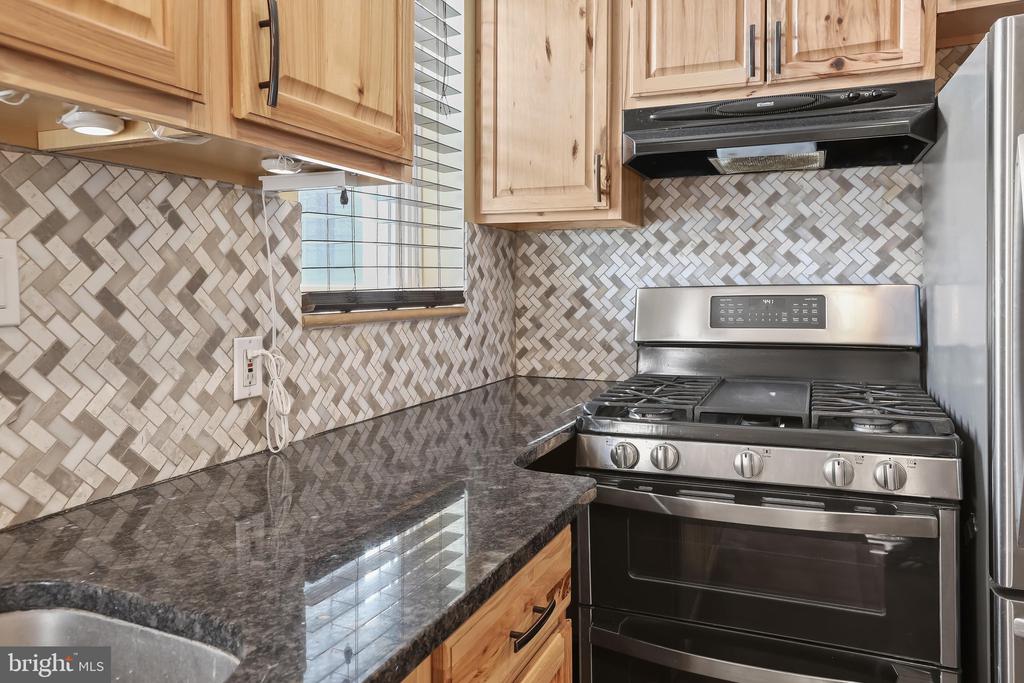
Kitchen with natural wood cabinets, patterned tile backsplash, and stainless steel appliances.
Kitchen with light wood cabinets, stainless steel appliances, patterned backsplash, and a breakfast bar.
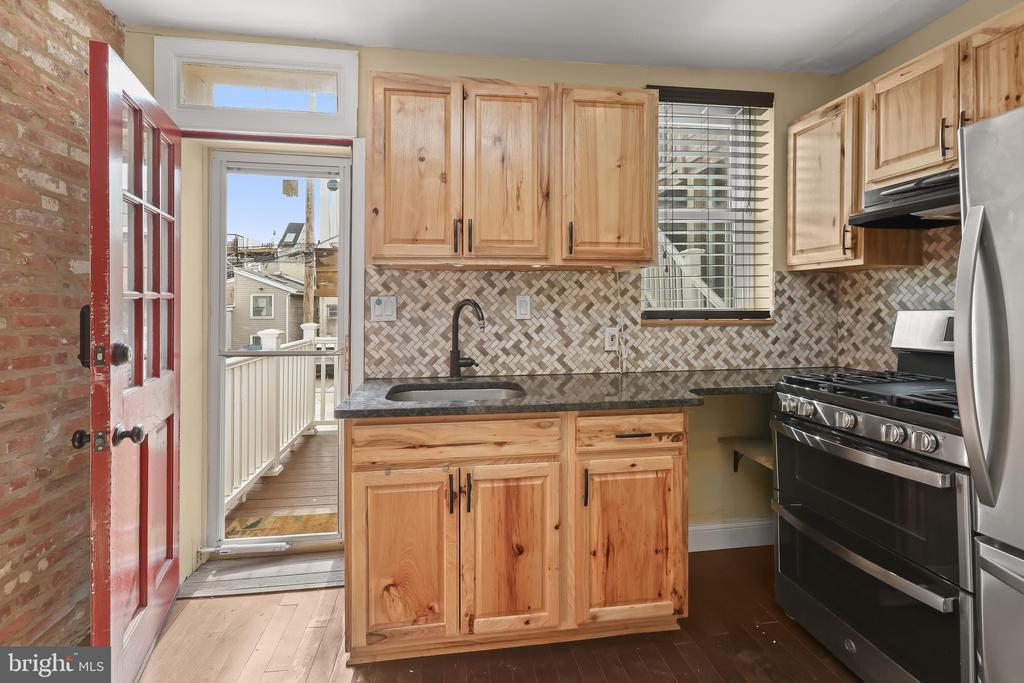
Kitchen with light wood cabinets, dark granite counters, patterned tile backsplash, and stainless steel gas range.
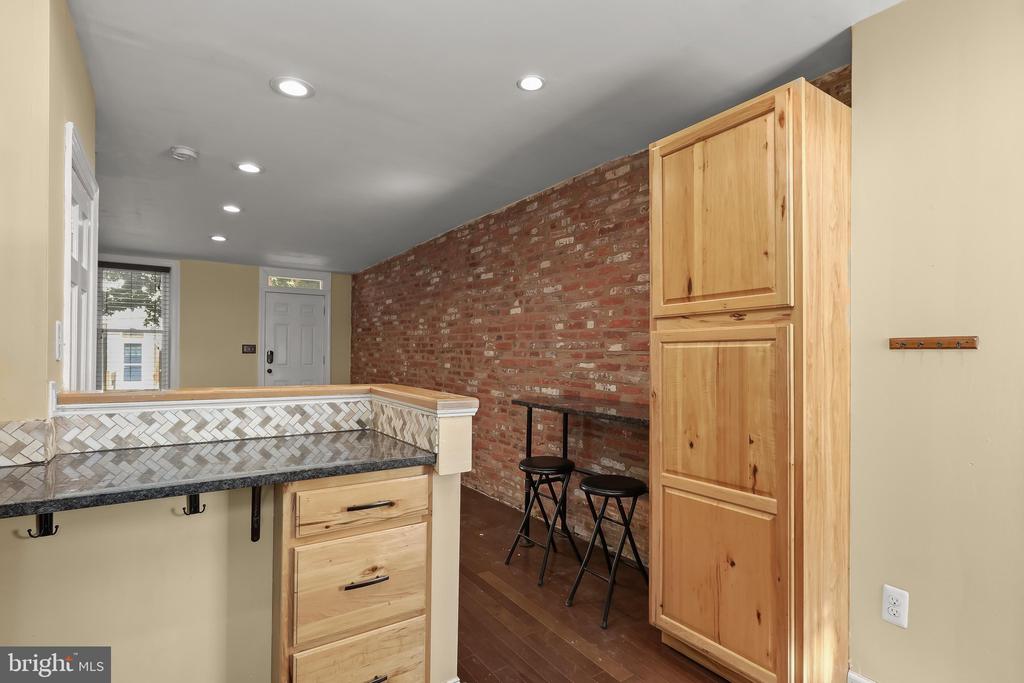
Kitchen with light wood cabinets, patterned tile backsplash, and an exposed brick wall.
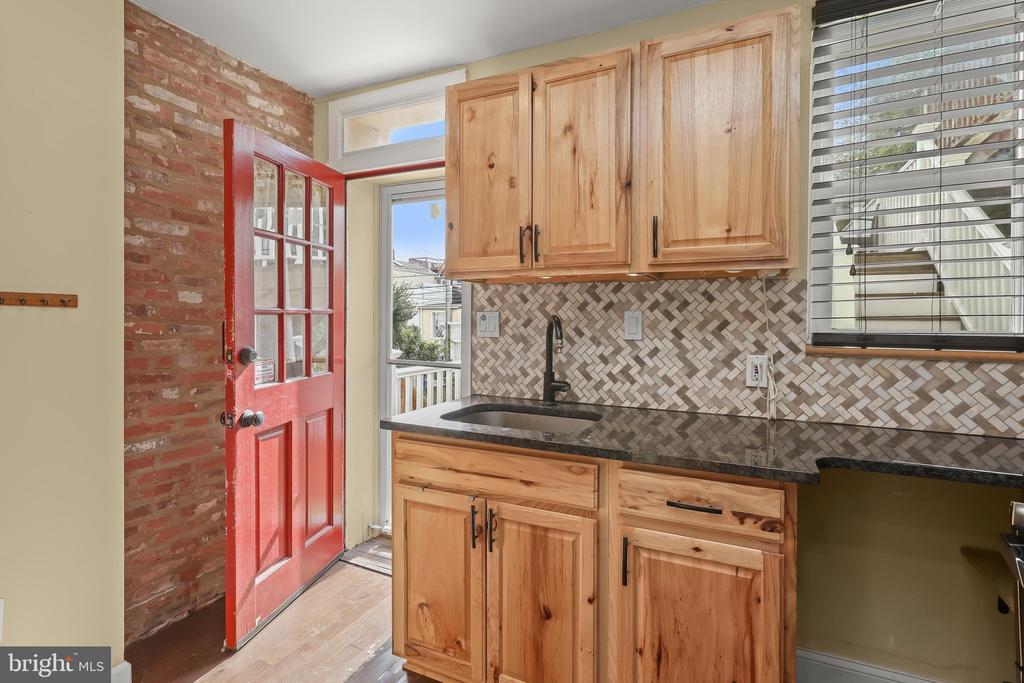
Kitchen with natural wood cabinets, geometric tile backsplash, exposed brick wall, and red glass-paneled door.
Kitchen with wood cabinets, patterned tile backsplash, and an open red door to a deck.
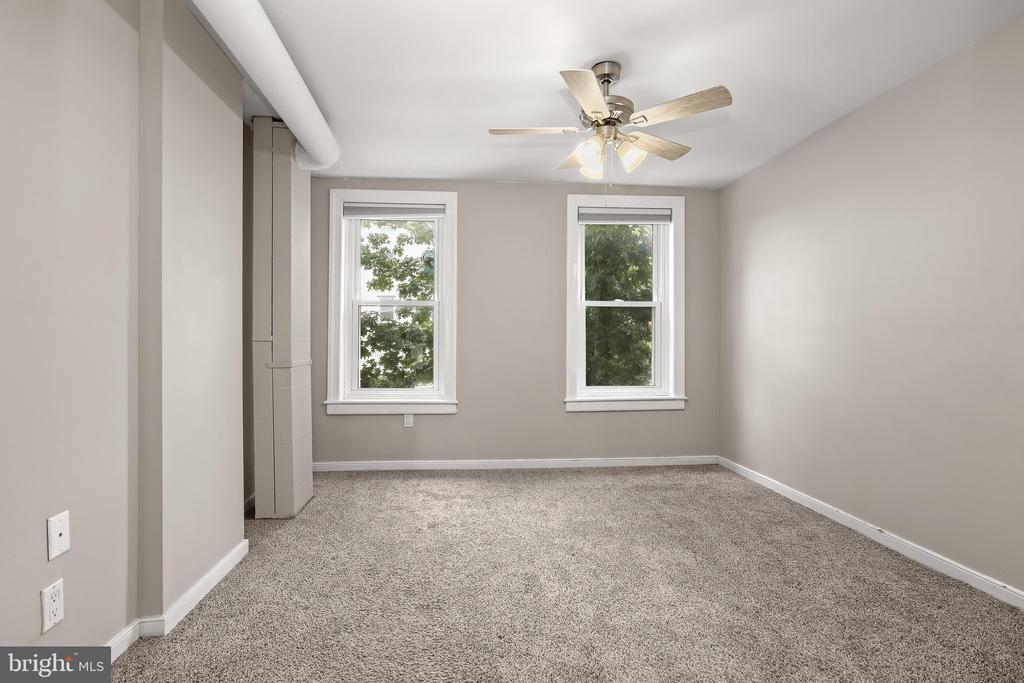
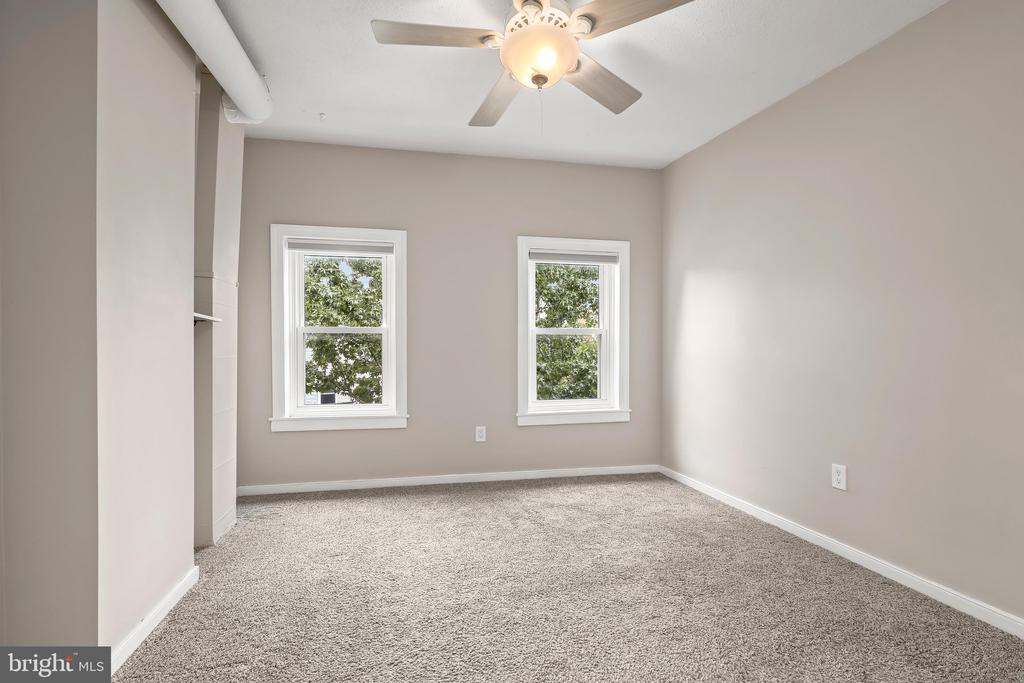
Empty carpeted bedroom with two windows, leafy views, and a ceiling fan with lights.
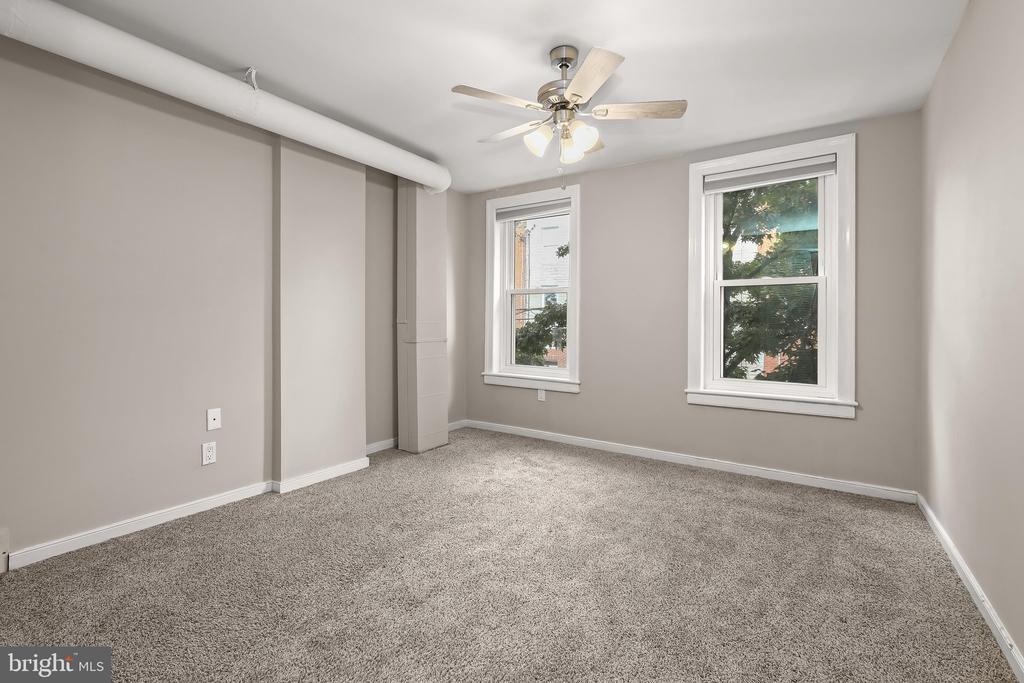
Vacant carpeted room with two windows, a ceiling fan, and exposed ceiling piping.
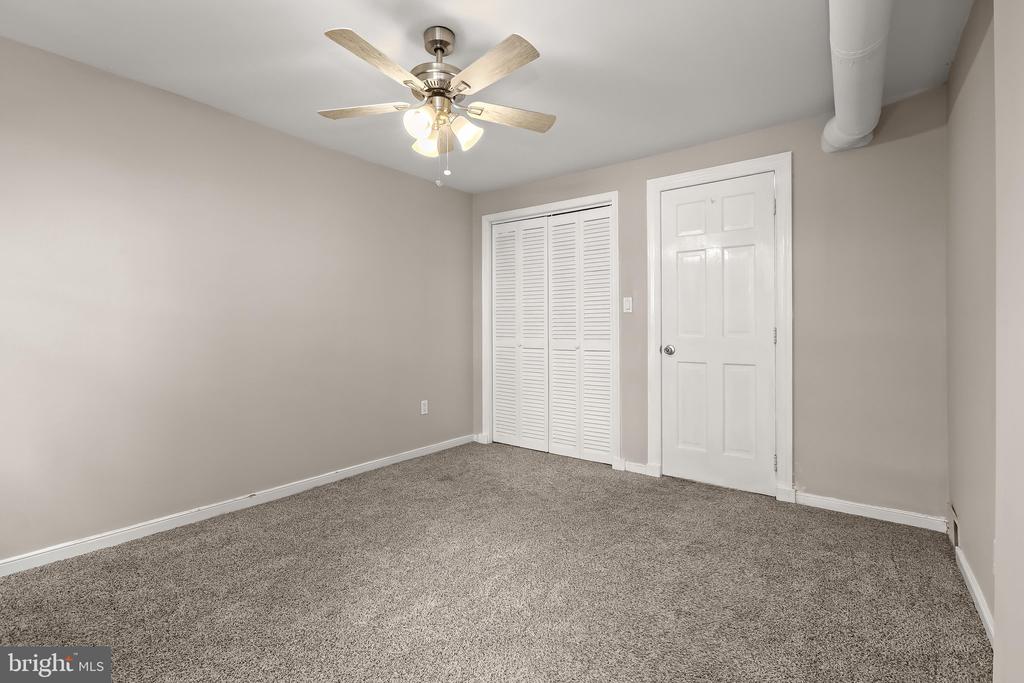
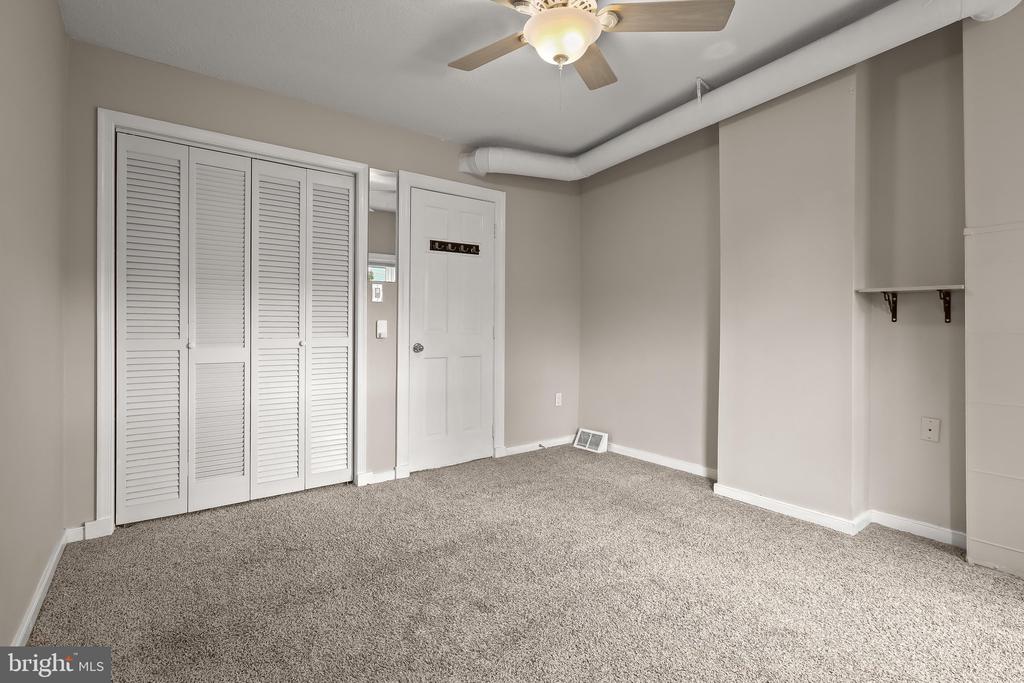
Vacant carpeted room with a ceiling fan, louvered closet doors, and a white entry door.
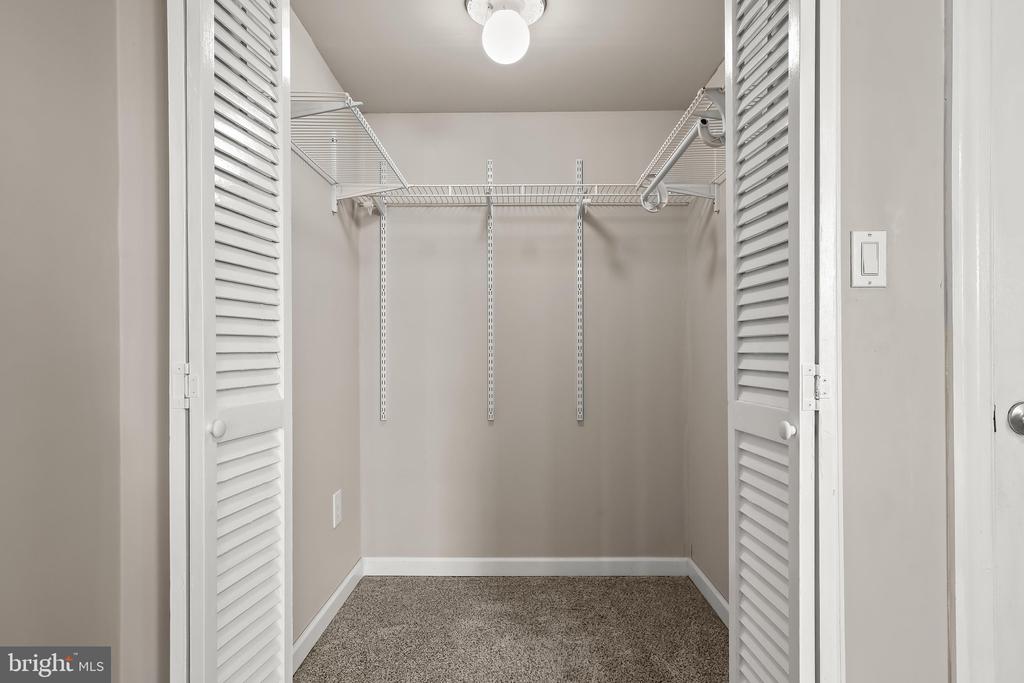
Empty walk-in closet with white wire shelving, hanging rods, and open louvered doors.
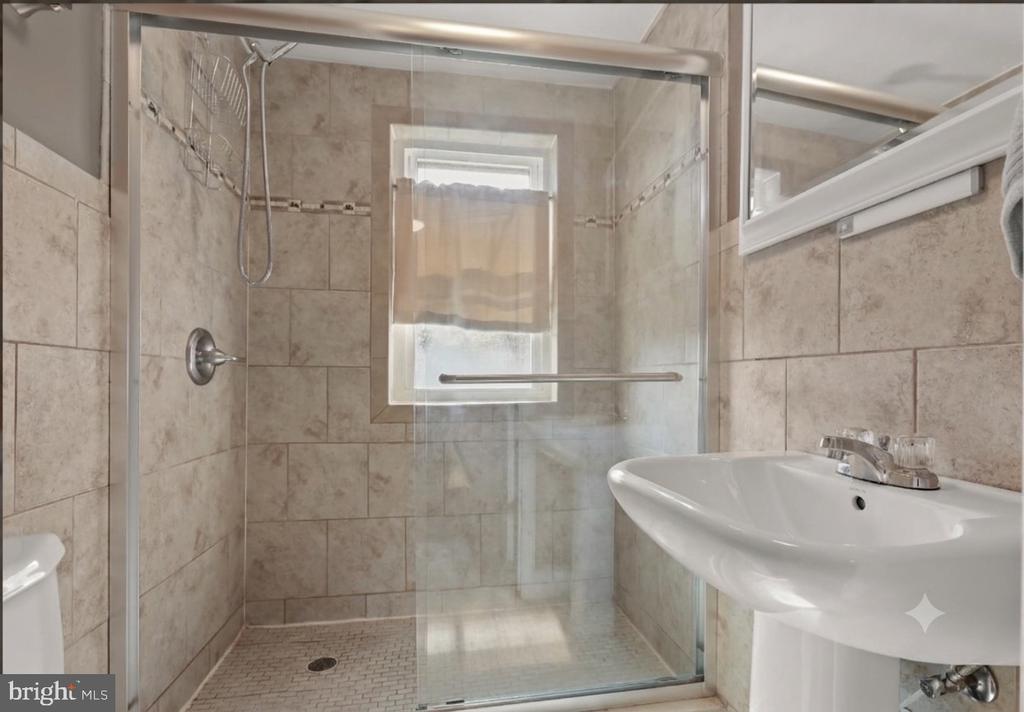
Bathroom with a tiled walk-in shower, glass enclosure, window, and white pedestal sink.
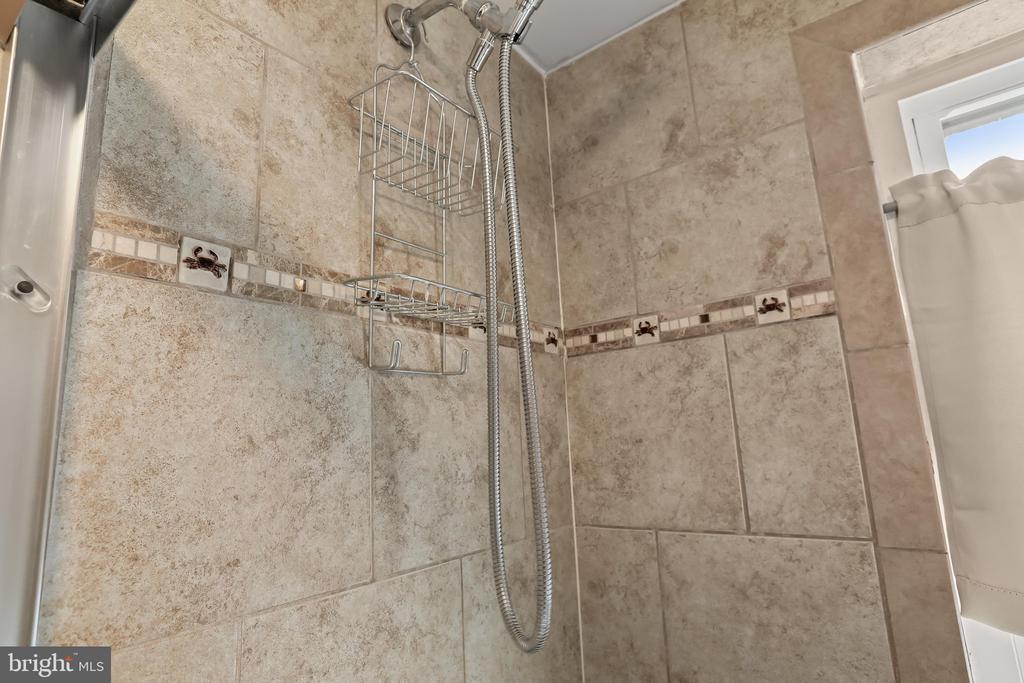
Tiled shower with a handheld showerhead, chrome caddy, and decorative tile border.
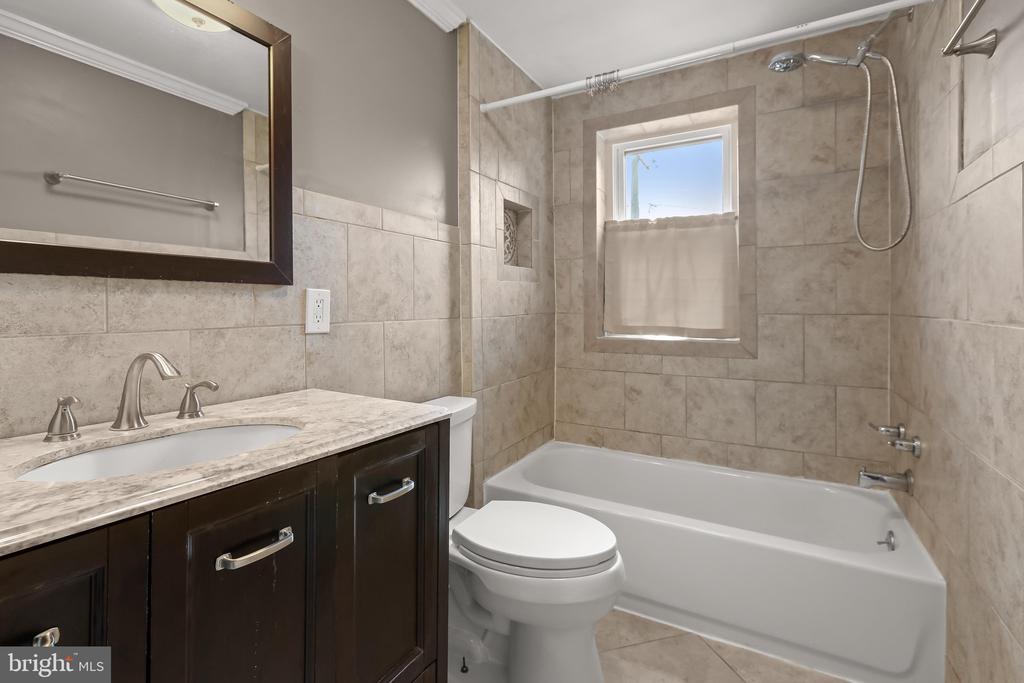
Bathroom with a dark wood vanity and tiled bathtub-shower beneath a window.
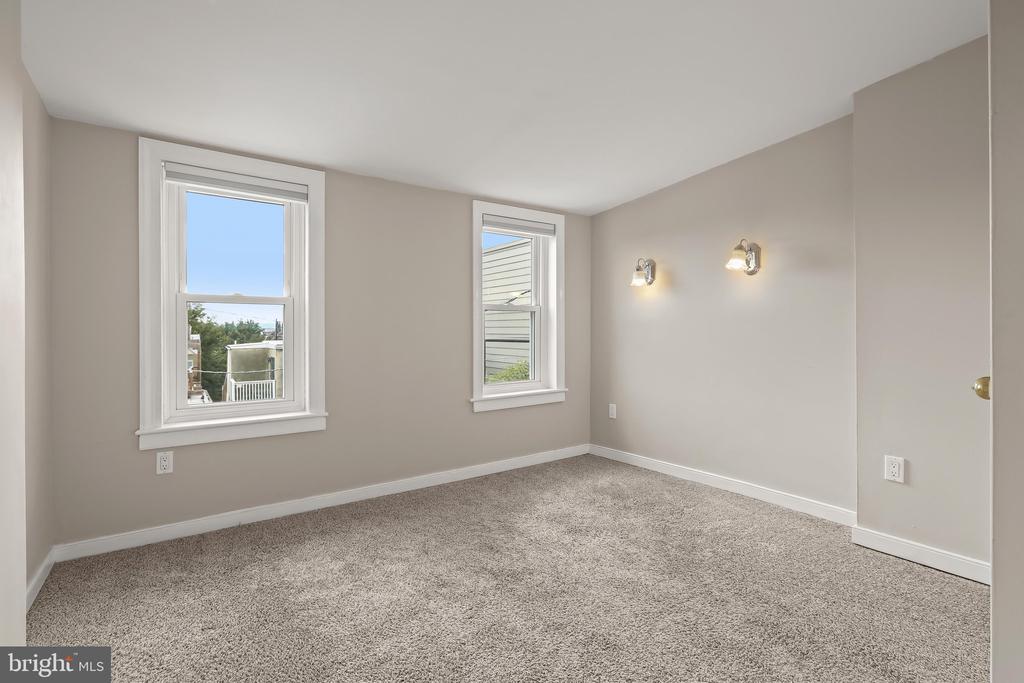
Empty bedroom with beige carpet, two tall windows, and wall sconces.
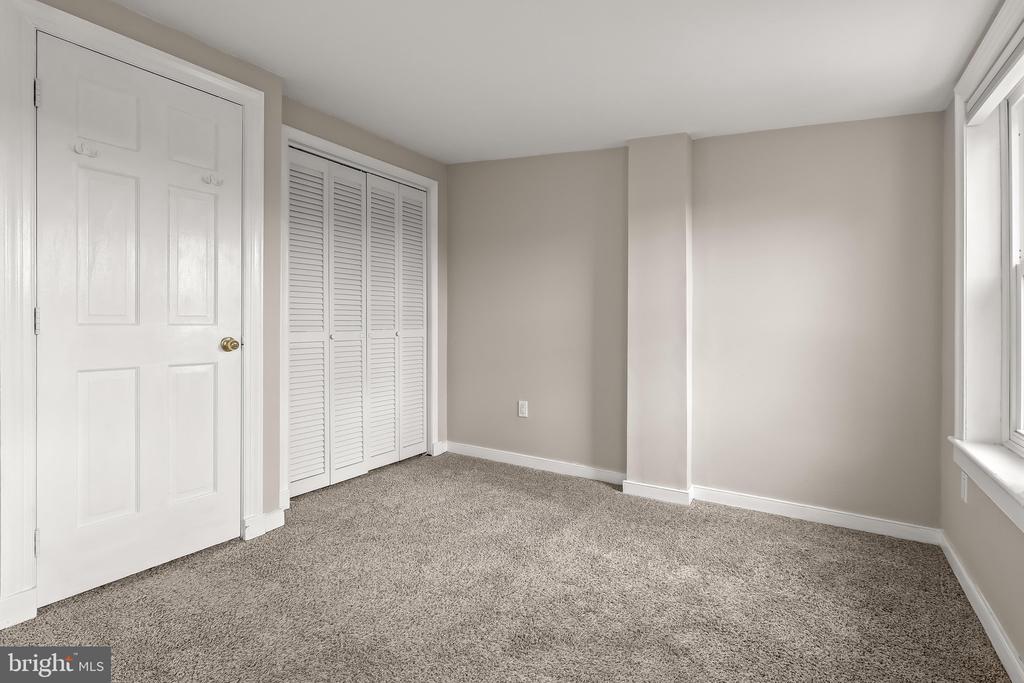
Empty bedroom with gray carpet, louvered closet doors, and a large window.
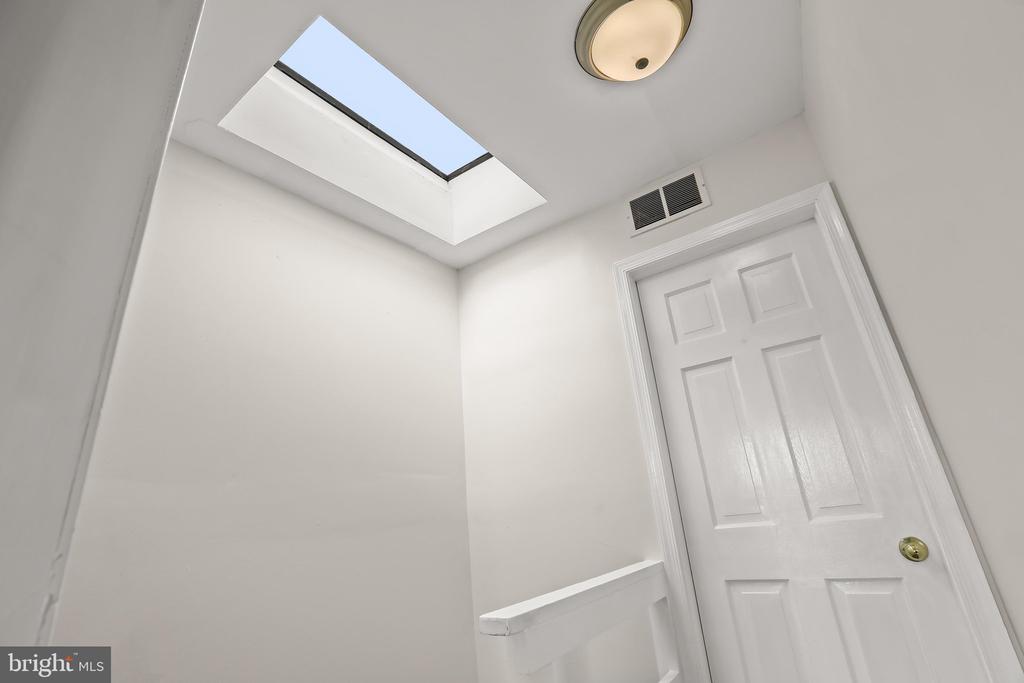
White stair landing with a paneled door and skylight.
Empty bedroom with gray carpet, two windows, and a lit ceiling fan.
Vacant bedroom with louvered closet doors, beige carpeting, and a ceiling fan with light.
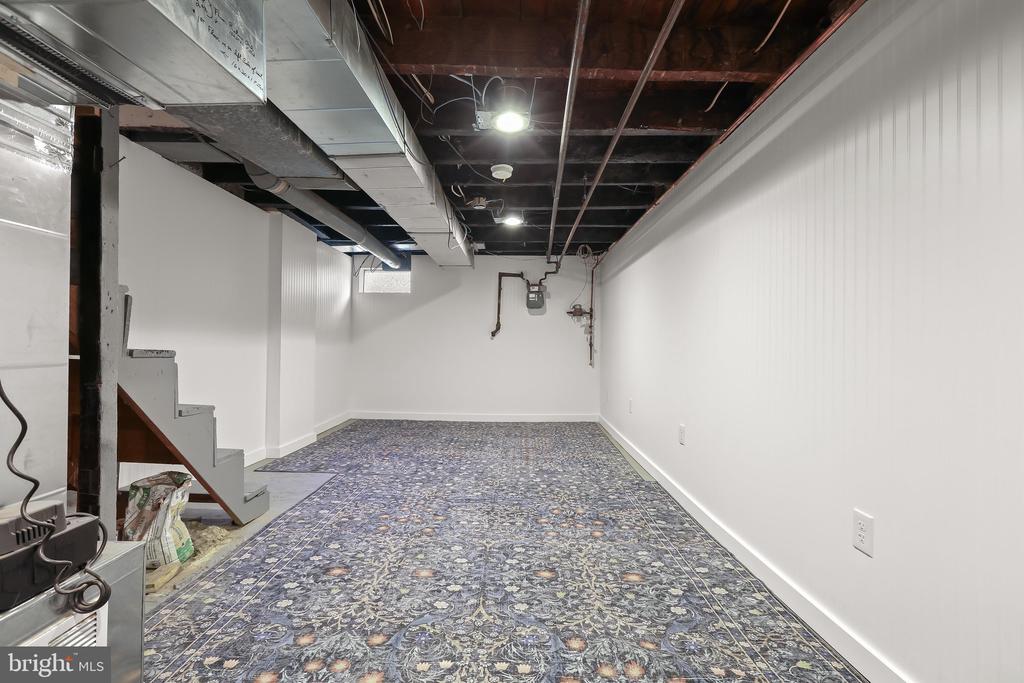
Unfurnished basement with patterned carpet, exposed ceiling joists, and a staircase.
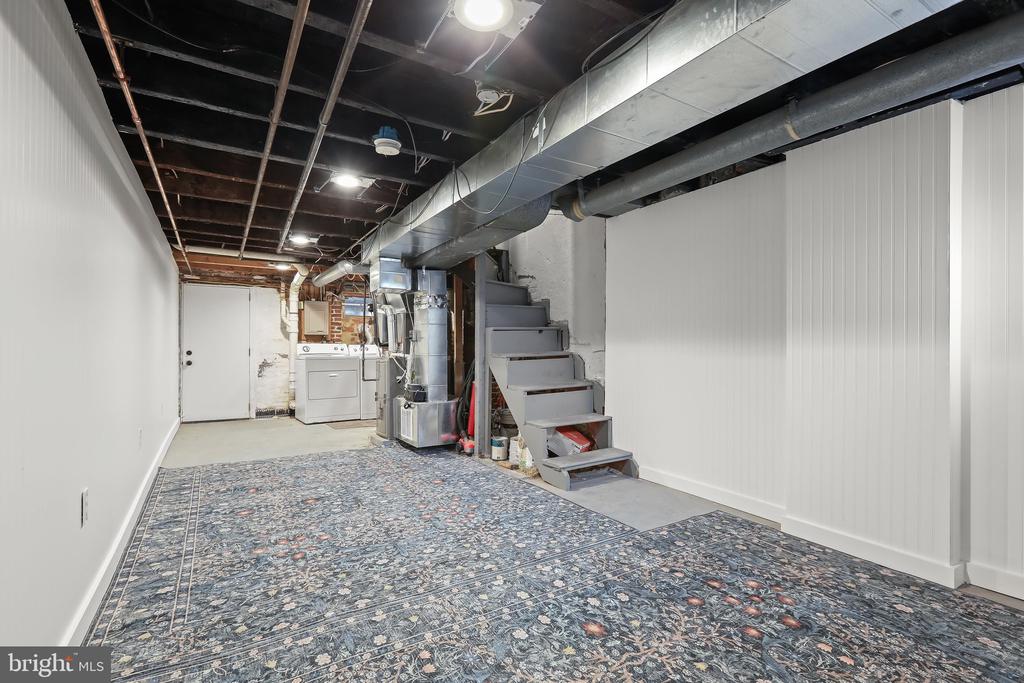
Basement utility room with patterned carpet, laundry appliances, exposed ceiling, and stairs.
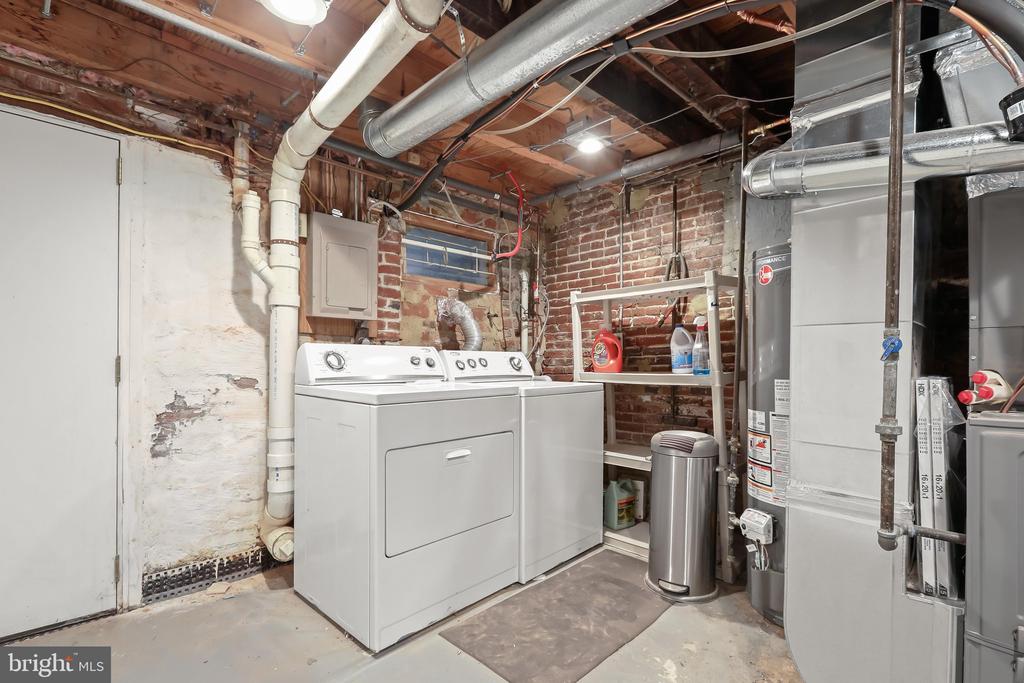
Basement laundry room with a white washer and dryer beside exposed brick and utility equipment.
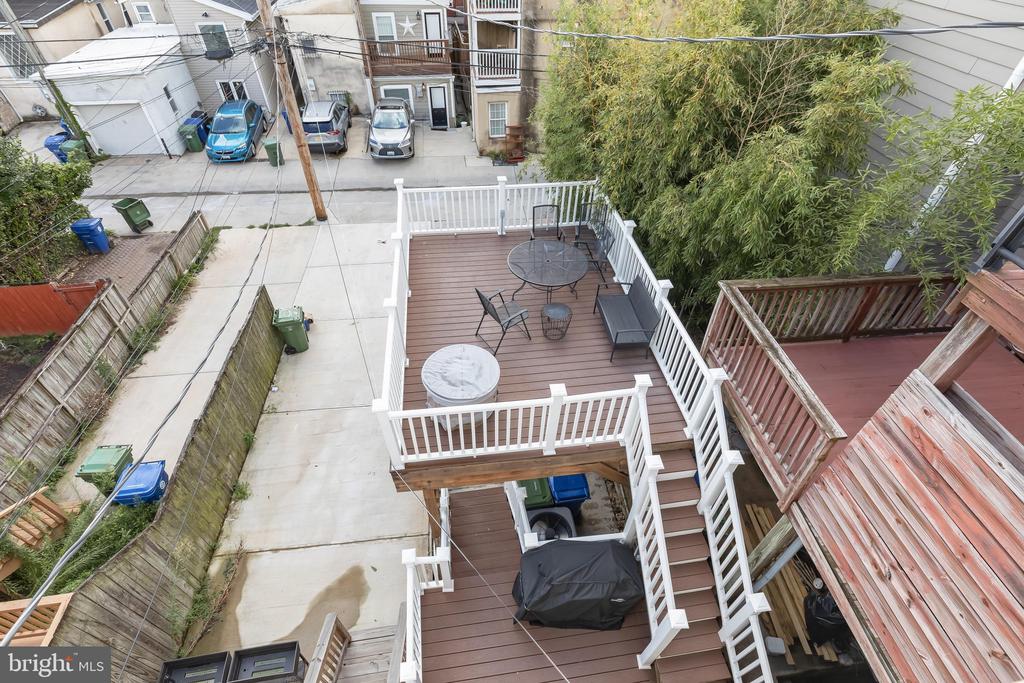
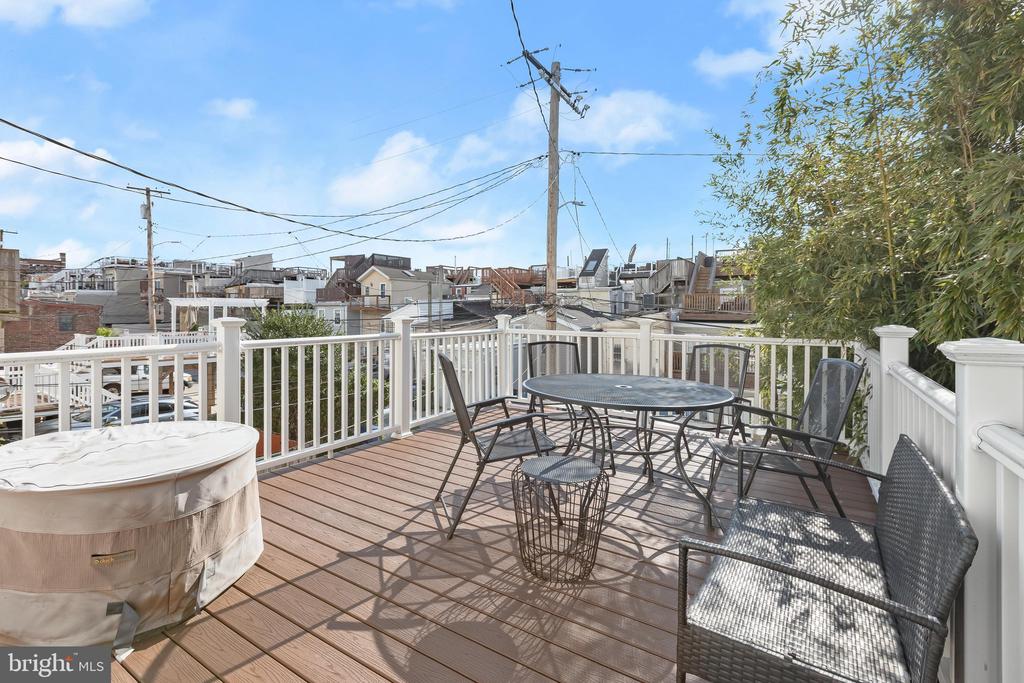
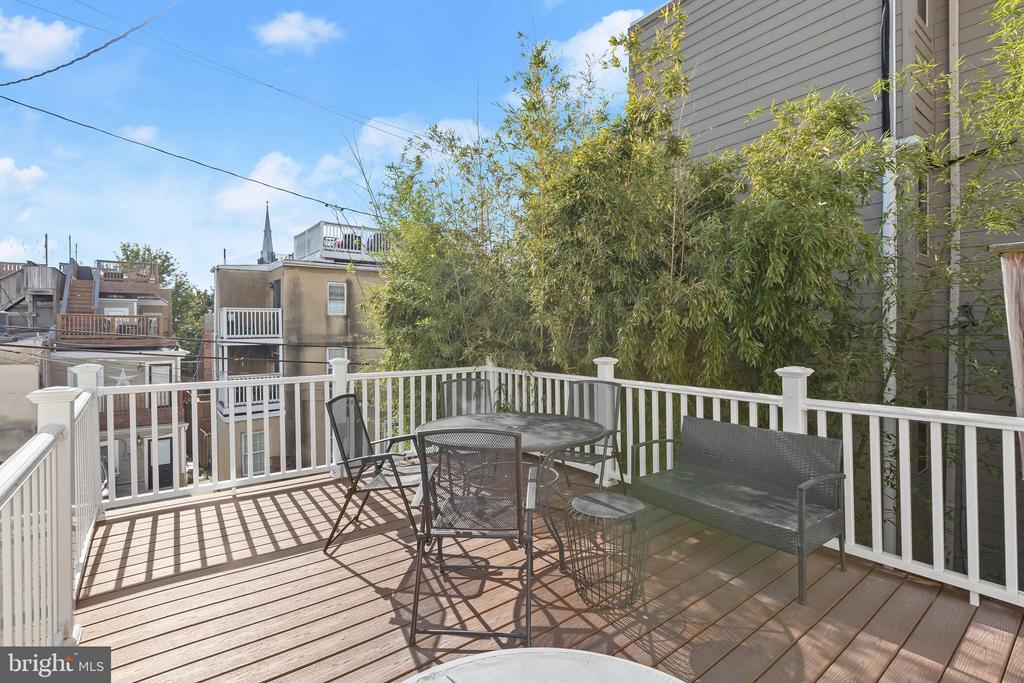
Raised rear deck with white railings, outdoor seating, and stairs beside dense bamboo.
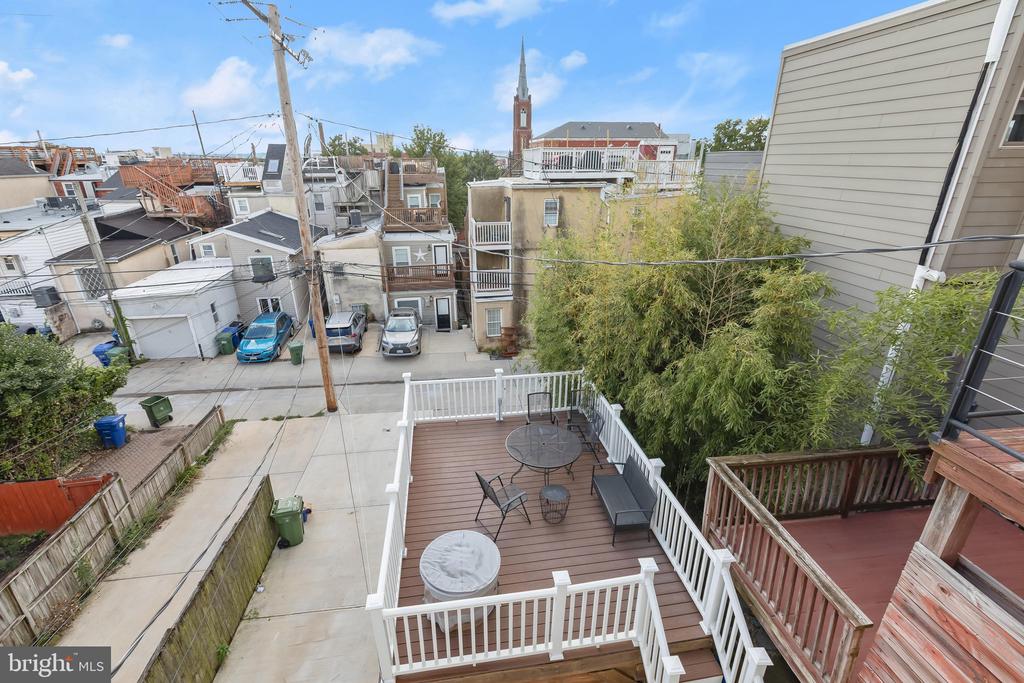
Rear deck with white railings and outdoor seating overlooking an alley and neighboring homes.
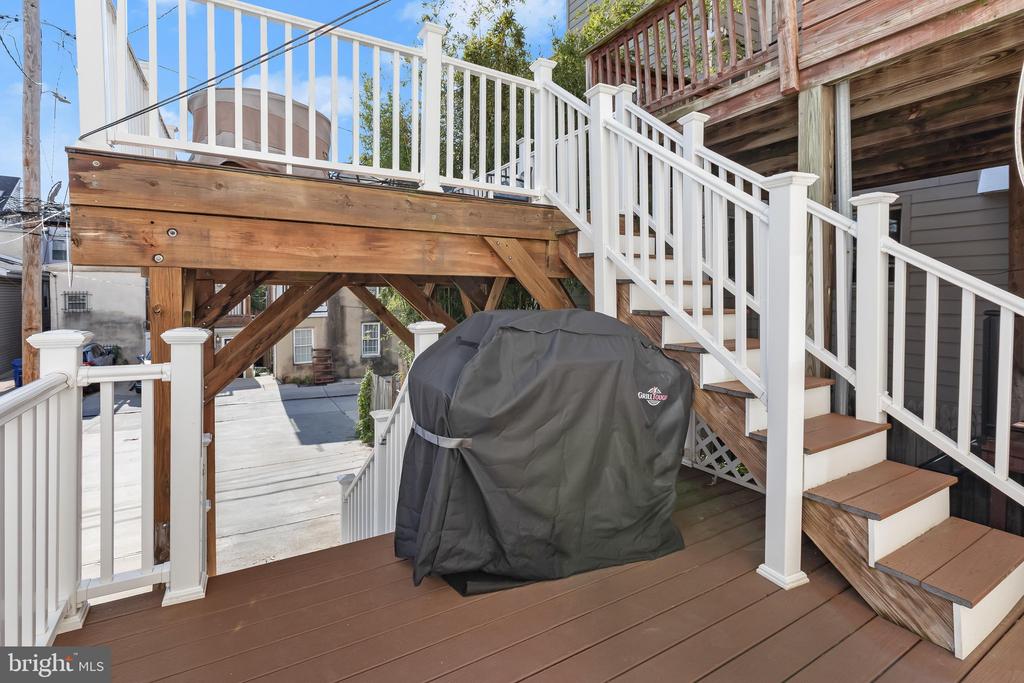
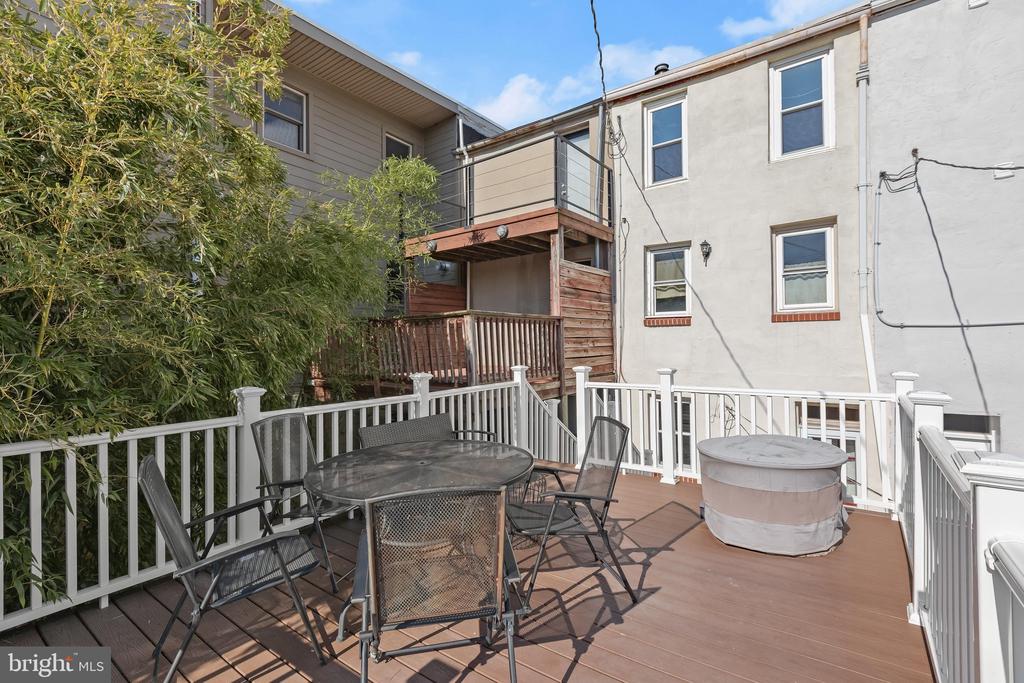
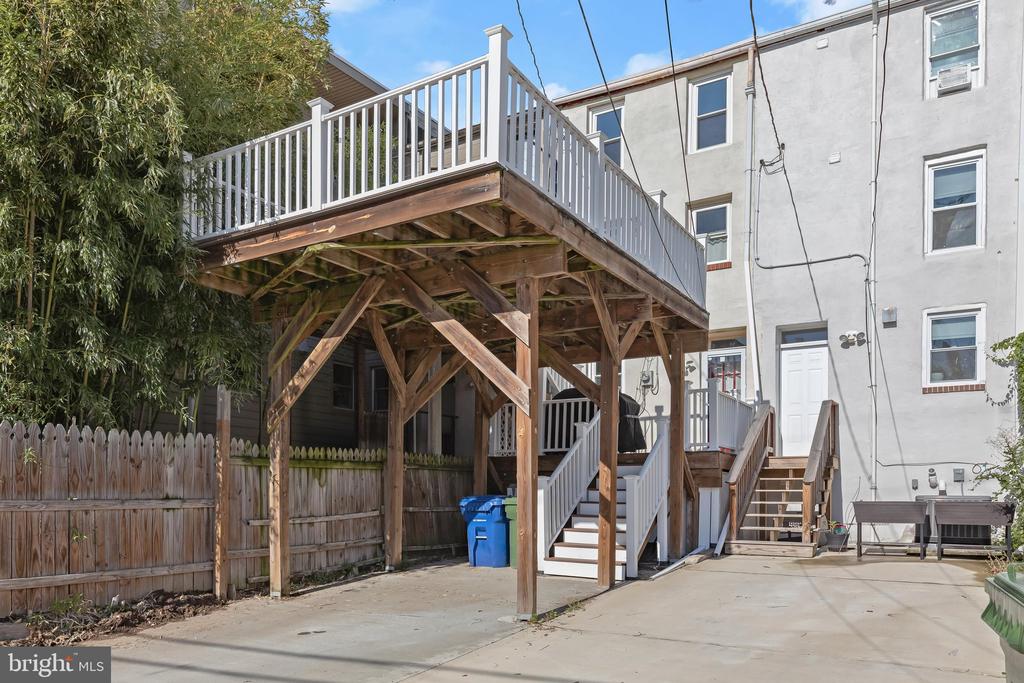
Raised wooden deck with white railings, stairs, and a covered grill.
Rooftop deck with a hot tub and outdoor dining set overlooking nearby rooftops.
Elevated wood deck with white railings, outdoor dining furniture, and leafy bamboo beside it.
Elevated deck with patio table, chairs, white railings, and a round covered tub.
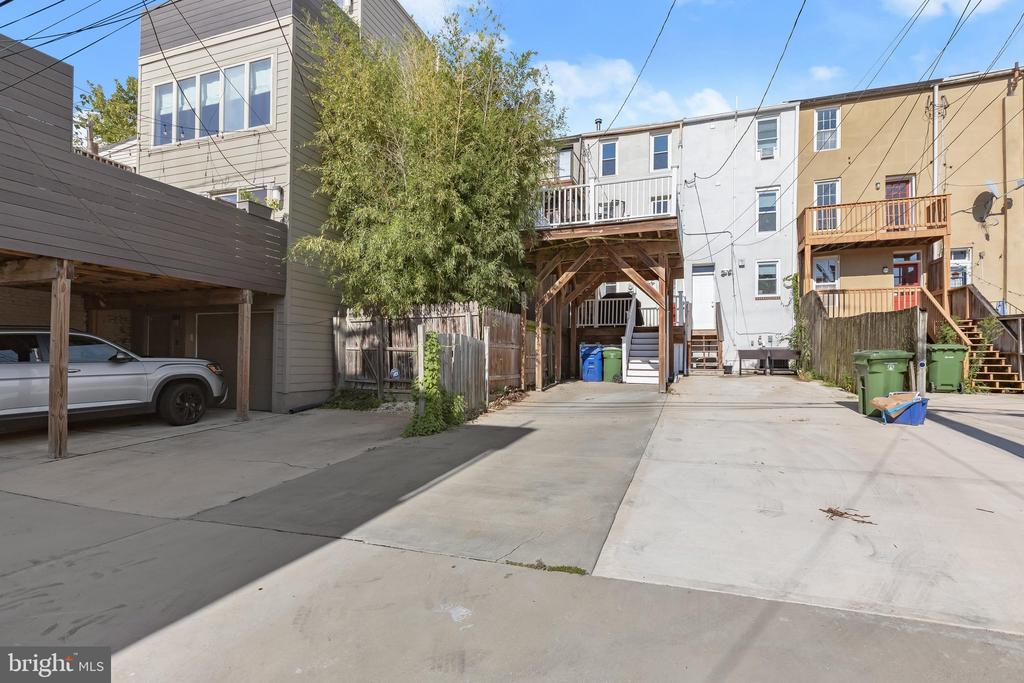
Rear of attached homes with wooden decks, exterior stairs, and a shared parking area.
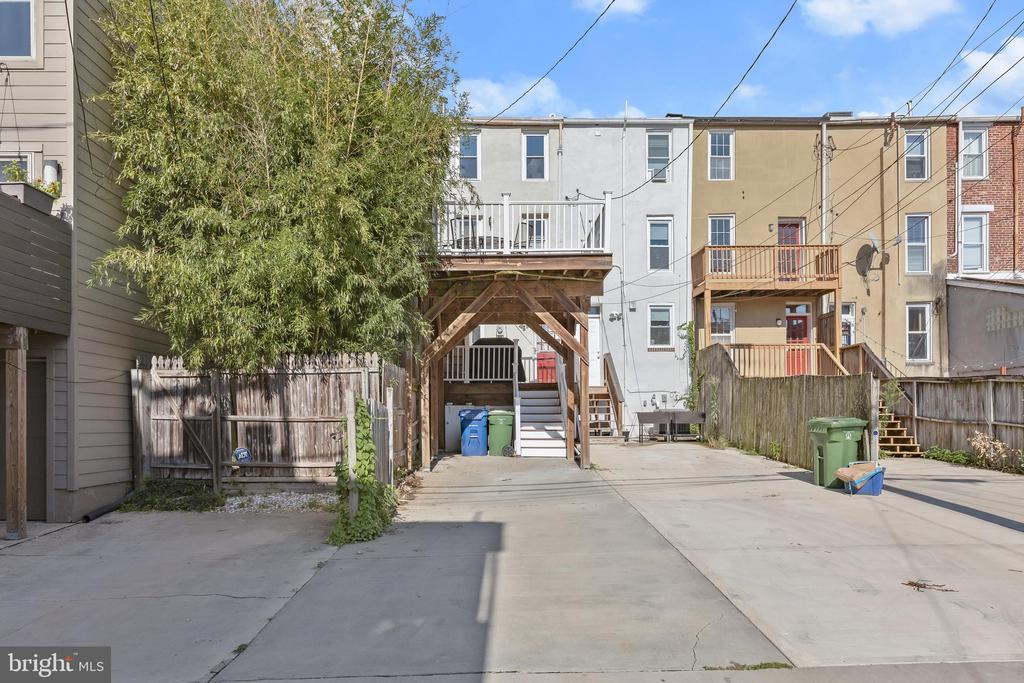
Rear of a row house with paved parking, raised decks, and a covered wooden stairway.
Home’s rear exterior with a raised wooden deck, stairs, and fenced patio.
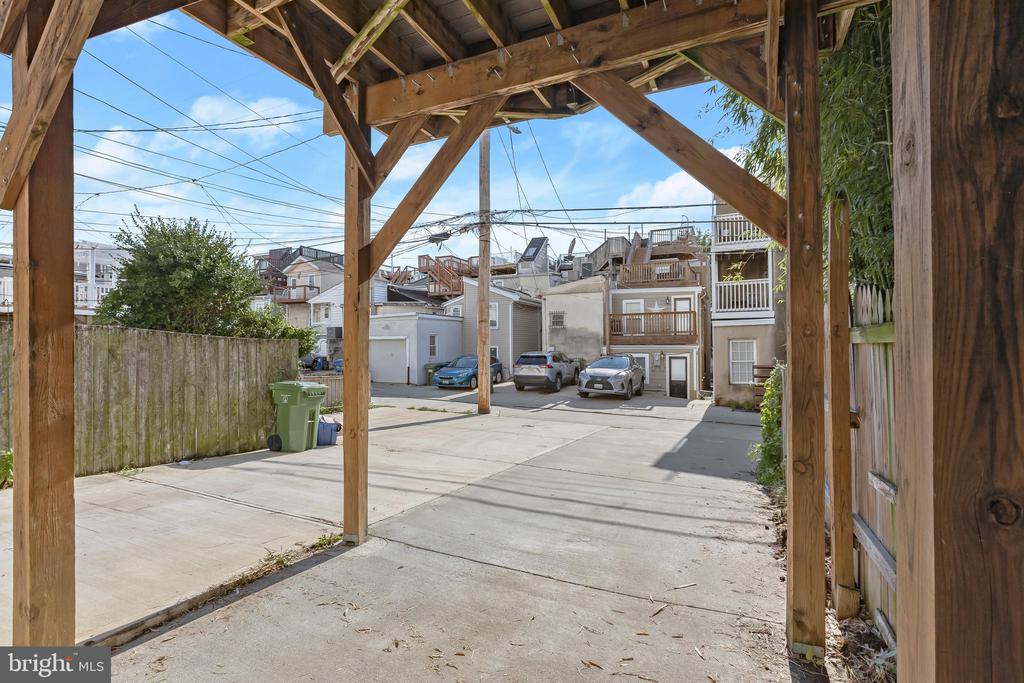
Covered parking area with a timber-frame roof, concrete paving, and neighboring rowhouses.
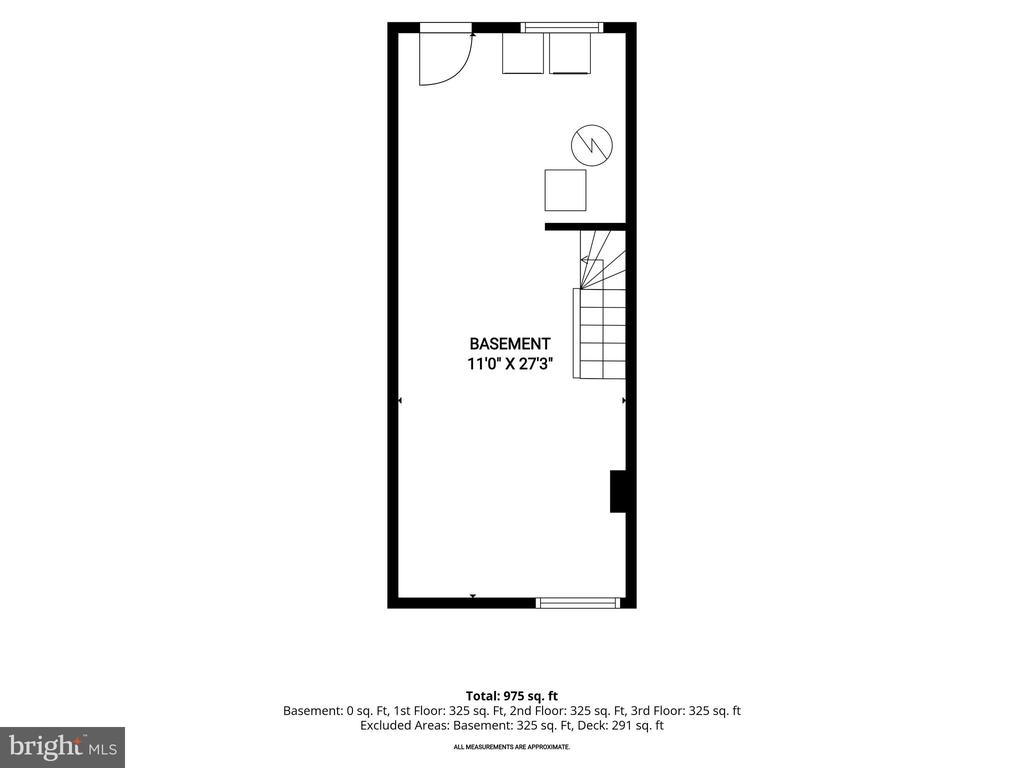
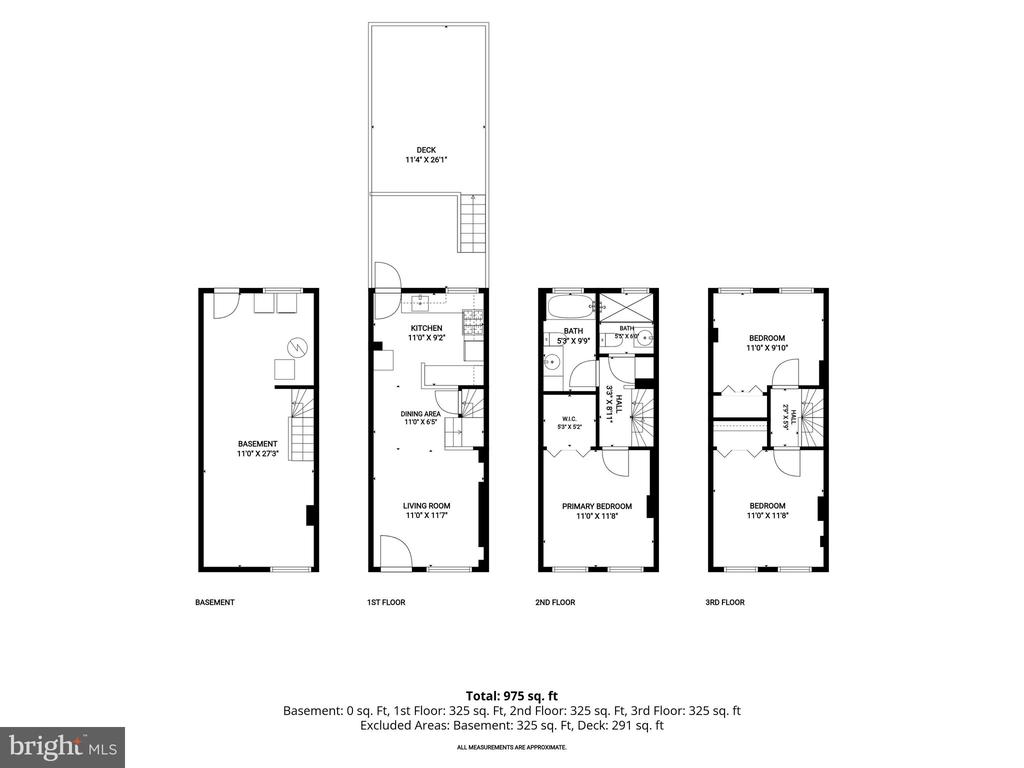
Basement floor plan labeled 11 feet by 27 feet 3 inches, with staircase and square-footage totals.
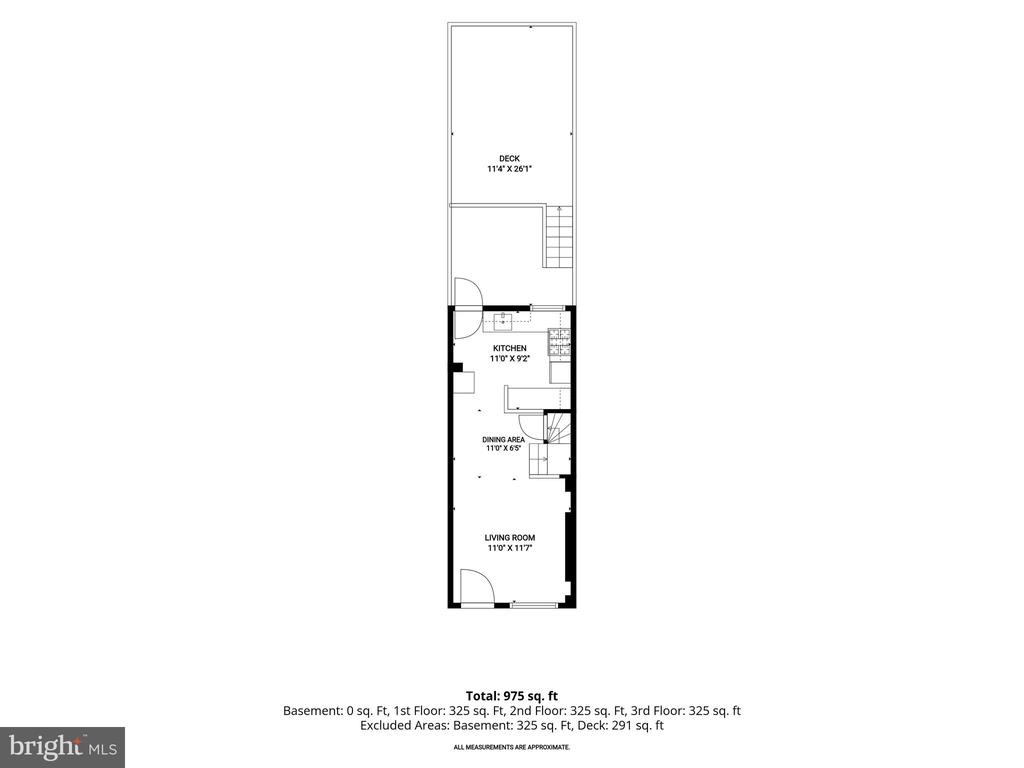
Floor plan with kitchen, dining area, living room, and a large deck.
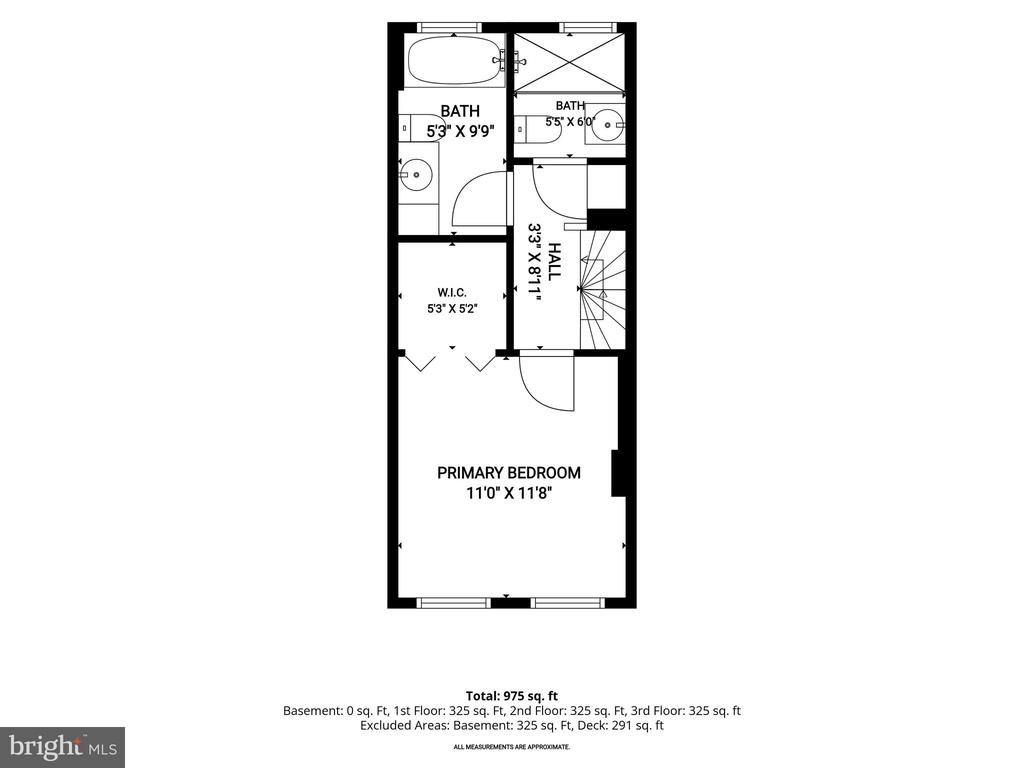
Floor plan with primary bedroom, two bathrooms, walk-in closet, and staircase.
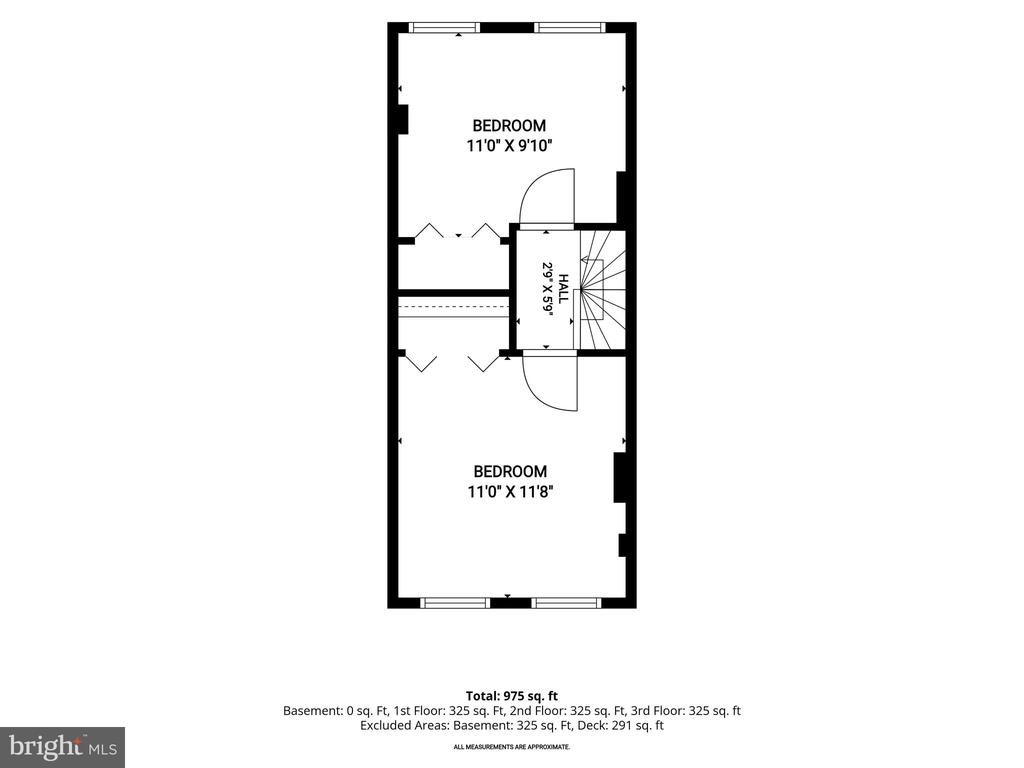
Floor plan with two bedrooms, a central hall and staircase, and a total area of 975 square feet.
Floor plan showing basement, three floors, room dimensions, deck, and total area of 975 square feet.
See all photos
Red-brick rowhouse entrance with a red door and raised brick steps.
James Fitzpatrick

1206 RIVERSIDE AVENUE

$319,900 1206 RIVERSIDE AVENUE, BALTIMORE, MD 21230
Beautiful 4 bedroom 2 full bathroom Rowhome in the highly desirable Fed Hill neighborhood! Rarely available 2+ car parking! Multiple updates throughout the home. See it before its gone!
  • Active Under Contract
    Status
  • 3
    Bedrooms
  • 2
    Bathrooms
  • 1870
    Year Built
  • 1,664 Sq.Ft.
    Living Area

Features & Amenities

Area & Lot

  • Status: Active Under Contract
  • Living Space: 1,664 Sq.Ft.
  • Total Area: 1,664 Sq.Ft.
  • Lot Size: 994 Sq.Ft.
  • MLS® ID: MDBA2220102
  • Type: Townhouse
  • Year Built: 1870
  • Architecture Styles: Federal
  • School District: BALTIMORE CITY PUBLIC SCHOOLS

Interior

  • Total Bedrooms: 3
  • Total Bathrooms: 2
  • Full Bathrooms: 2
  • Laundry Room: Washer In Unit, Dryer In Unit
  • Other Interior Features: Floor Plan - Open

Exterior & Building

  • Stories: 4
  • Water Source: Public
  • Pool: No Pool
  • Roof: Flat
  • Parking: Attached Carport, Driveway, Off Street
  • Heat Type: Forced Air
  • Air Conditioning: Central A/C
  • Sewer: Public Sewer
  • Substructure: Other
  • Disability Features: None

Financial

  • Sales Price: $319,900
  • Real Estate Tax: $7,828/yr
  • Zoning: R-8
View Virtual Tour

1206 RIVERSIDE AVENUE

Work With Us

The Fitzpatrick Group offers unparalleled service to all clients in the DC, MD and VA real estate markets. Your complete satisfaction with our service and representation is our number one priority.
Contact Us

Follow Us on Instagram