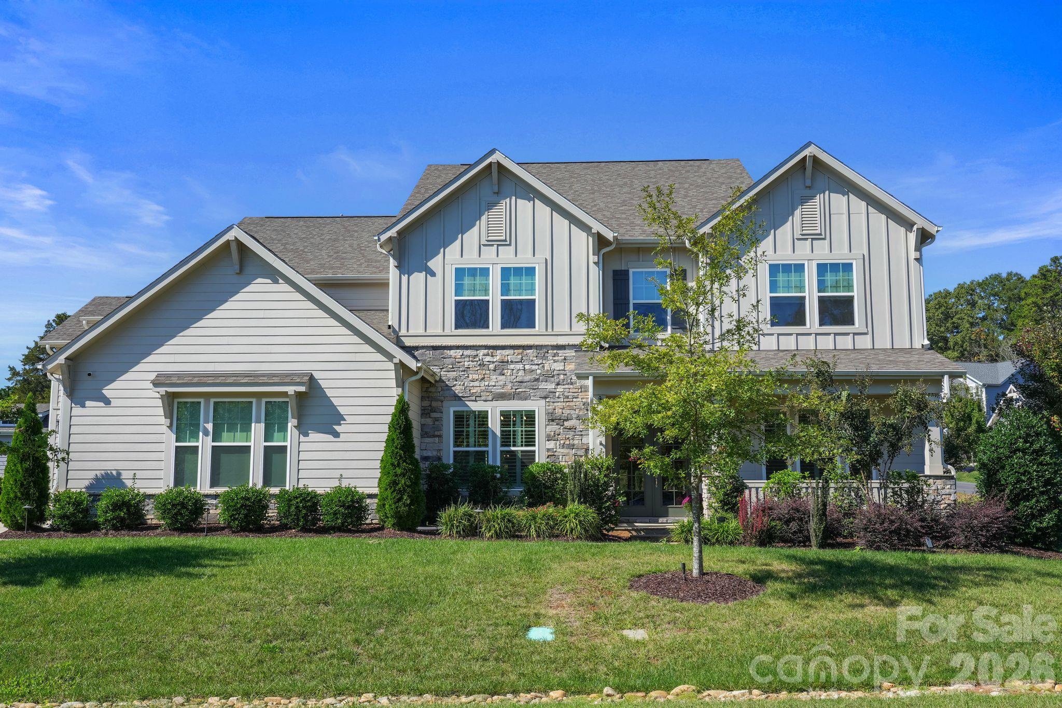
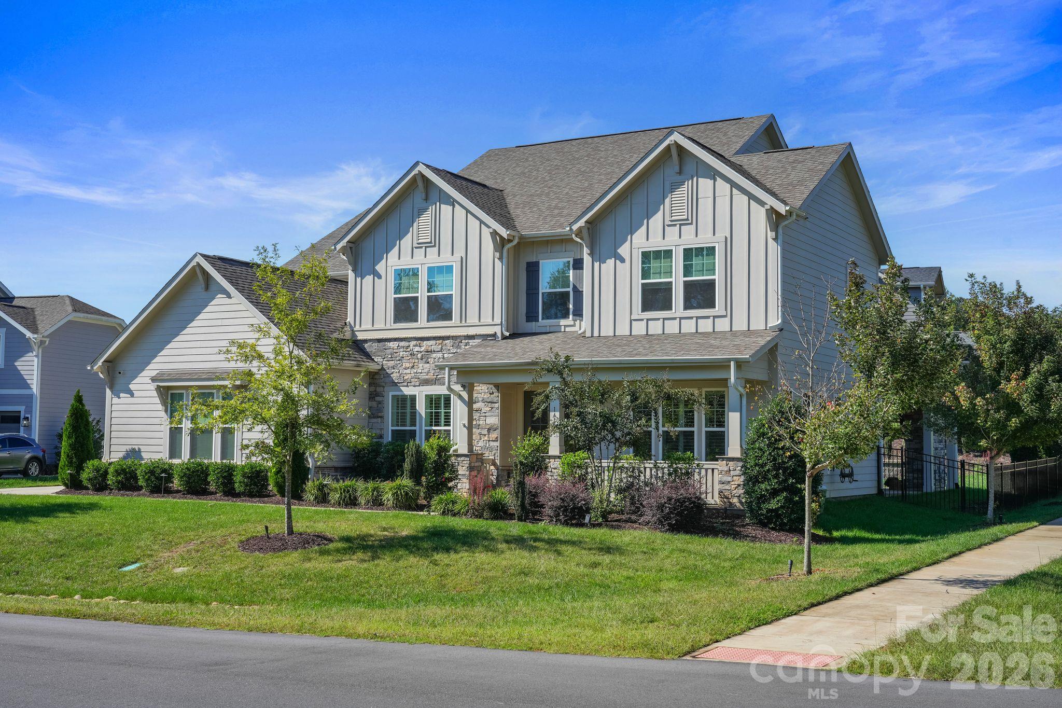
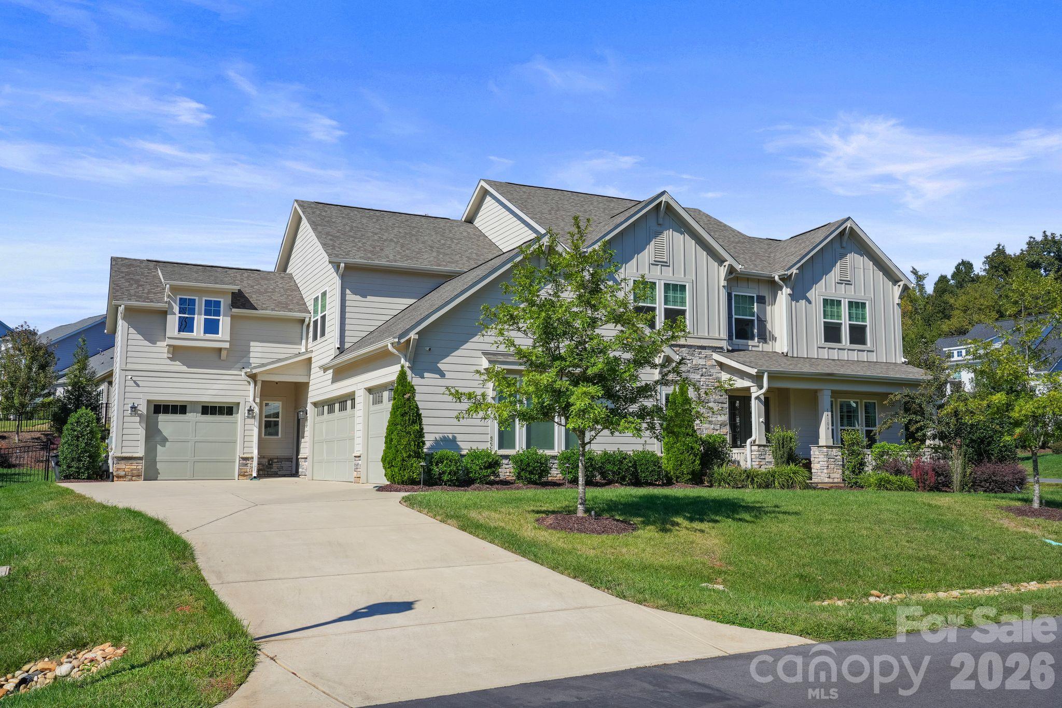
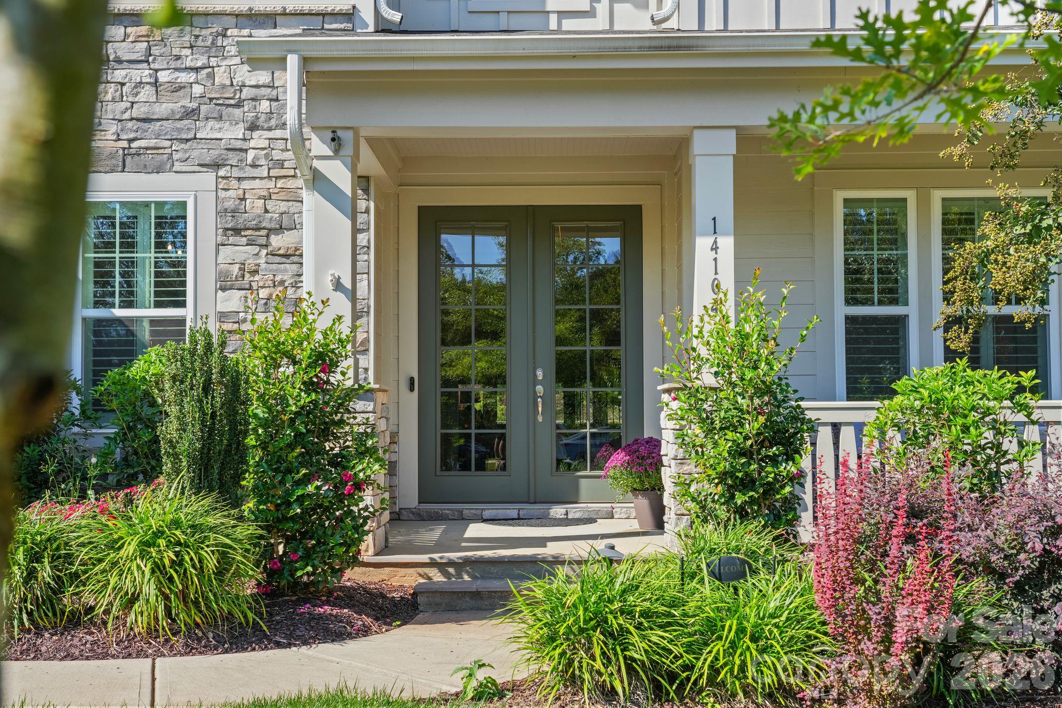
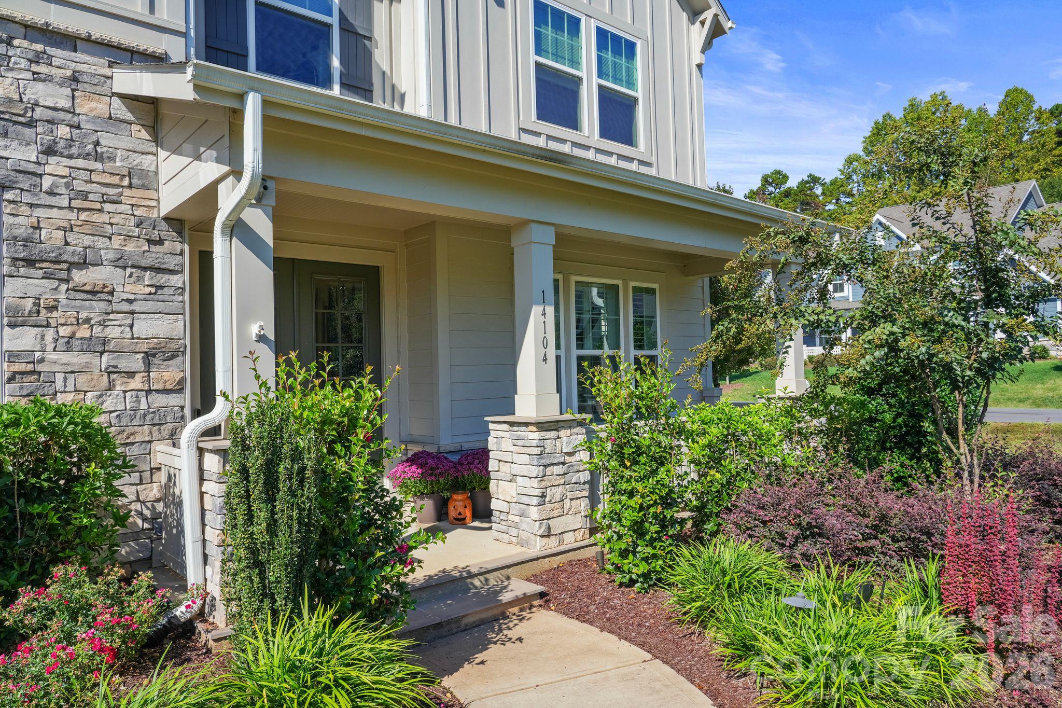
Property photo 1
Property photo 2
Property photo 3
Property photo 4
Property photo 5
5 Beds
6 Baths
4,519 sqft

$1,349,900

14104 Hollins Grove Avenue, Huntersville NC, 28078

Price per sqft$298.72
Built in2022
Property size4,519 sqft
Property typeResidential
Courtesy of Call It Closed International Inc, Eric Wilkowski Listing Contact: [email protected]

Overview

Active

Listed Oct 16, 2026

Updated 2h ago

Prime Huntersville Location: Tucked away in the desirable Hollins Grove community along peaceful Cashion's Road, giving you a serene country feel just 10 minutes from Birkdale Village and boating on Lake Norman. Entry & Main Layout: Features an open floor plan accessed via 8-foot French doors, designed for an entertaining lifestyle. Formal Dining & Foyer: Includes a large formal dining room with Plantation Shutters adjacent to the foyer, connected to the kitchen via a butler's pantry, with a nearby powder room for guests. Great Room: Highlights a custom coffered ceiling, gas-log fireplace, and ample windows fitted with Custom Shades . Gourmet Kitchen: Equipped with custom cabinetry, quartz countertops, custom tile backsplash, stainless steel appliances, gas cooktop with canopy hood vent, farmhouse sink, Plantation Shutters in Breakfast Nook along with dual islands with eat-in bar seating. Office Niche & Pantry: Features a dedicated computer/office niche with built-in cabinets located opposite a large walk-in pantry. Primary Suite & En-Suites: Features a main-level guest en-suite plus a huge upper-level owner's suite with sitting area, dual separate vanities, and separate walk-in closets. 2 Laundry Rooms, One downstairs With built in Cabinets and one Upstairs with built in cabinets as well. Outdoor Oasis: Covered wrap-around rear porch with a floor-to-ceiling outdoor stone gas-log fireplace, adjoining stone paver patio, and a professionally landscaped rear yard. Rare 4-Car Garage: Exceptional parking, storage, or workshop space—a hard-to-find feature in this market. Modern Comforts: Includes a tankless water heater, whole-home water filtration system, and upper-level laundry with built-in cabinetry (includes almost-new LG washer and dryer). Contact the listing agent today to schedule a private tour and learn more about taking advantage of the preferred lender financing!

$8,981/mo

Est. mortgage payment based on a $1,349,900 home price.

All estimates are provided by Luxury Presence for informational purposes only. Actual amounts may vary.

Additional information

MLS® ID
4433969

Interior Features

Bedrooms
5
Bathrooms
6
Fireplace
Yes
Cooling
Yes
Heating
Yes
Basement
No

Exterior Features

Lot Size
0.39 Acres

Other Property Details

Association Fee Frequency
Bi-Annually
Garage
Yes
55+/Senior Community
No

Listings courtesy of Canopy MLS as distributed by MLS GRID

All information deemed reliable but not guaranteed and should be independently verified. All properties are subject to prior sale, change or withdrawal. Neither listing broker(s) nor The Fitzpatrick Group of Compass shall be responsible for any typographical errors, misinformation, misprints and shall be held totally harmless. Properties displayed may be listed or sold by various participants in the MLS.

Based on information submitted to the MLS GRID as of 9:10 PM UTC on 10/16/2026. All data is obtained from various sources and may not have been verified by broker or MLS GRID. Supplied Open House Information is subject to change without notice. All information should be independently reviewed and verified for accuracy. Properties may or may not be listed by the office/agent presenting the information.

©2026 Canopy MLS . All rights reserved.

DMCA Notice

Powered by Luxury Presence